2631 S HEMLOCK ST, Cannon Beach, OR 97110
- $1,298,000
- 4
- BD
- 4
- BA
- 2,688
- SqFt








- List Price
- $1,298,000
- Days on Market
- 1
- Status
- ACTIVE
- MLS#
- 754739388
- Bedrooms
- 4
- Bathrooms
- 4
- Living Area
- 2,688
- Lot Size
- 10, 000 to 14, 999 SqFt
- Region
- Clatsop Co: Cannon Beach/Tolovana Park
Property Description
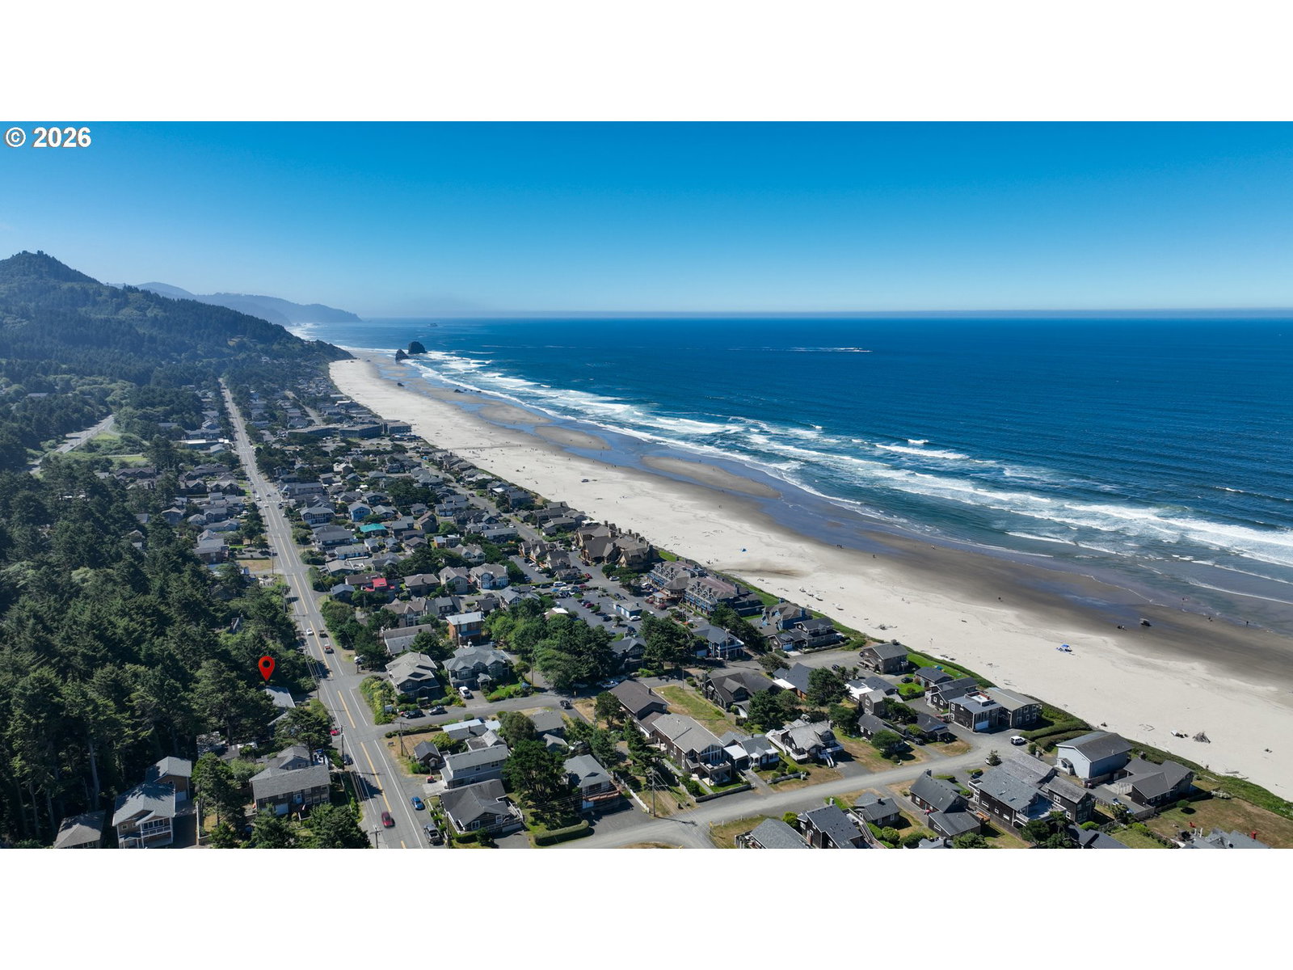
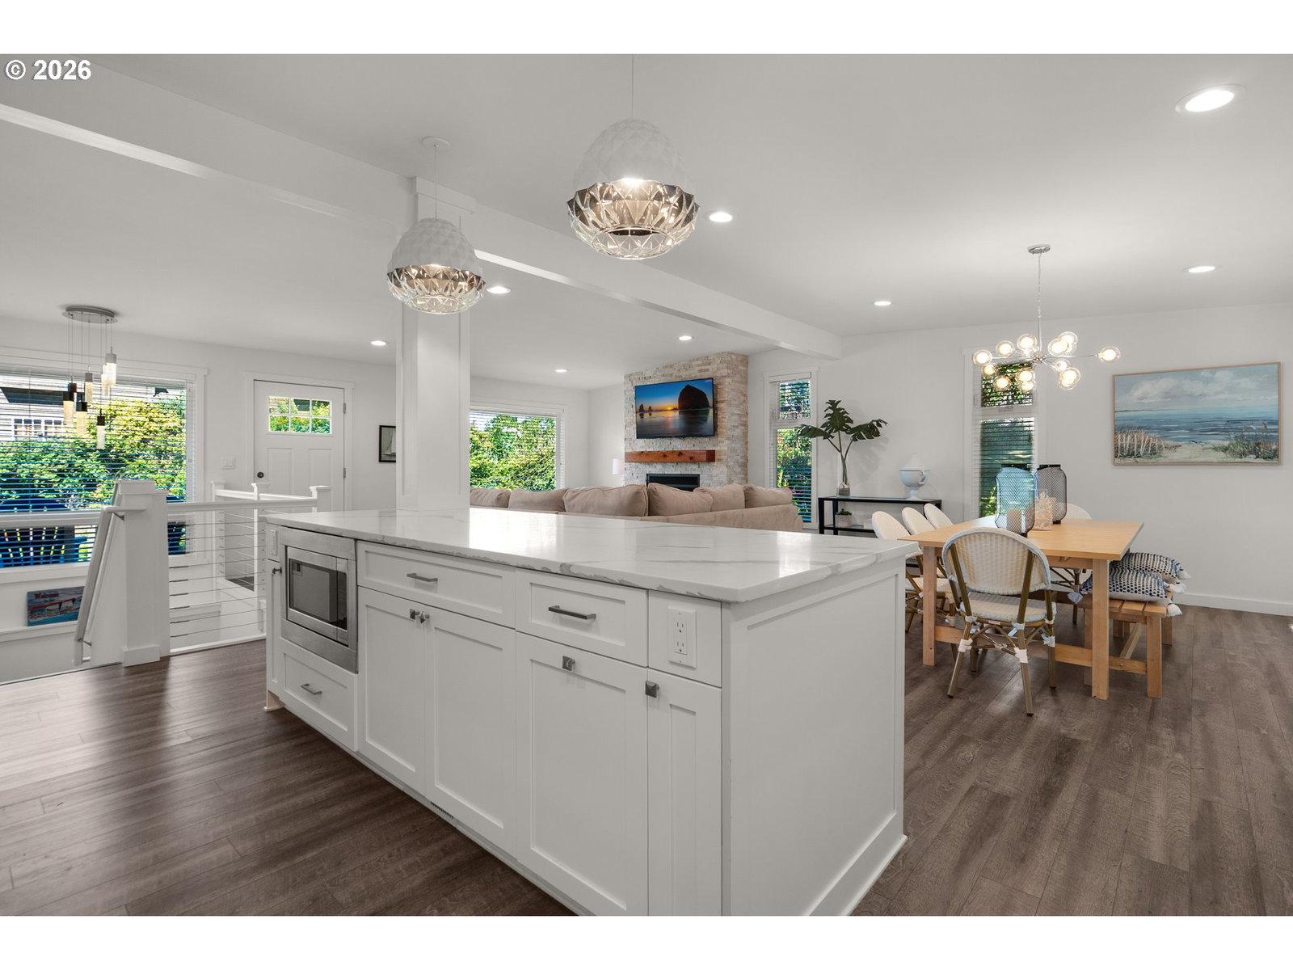
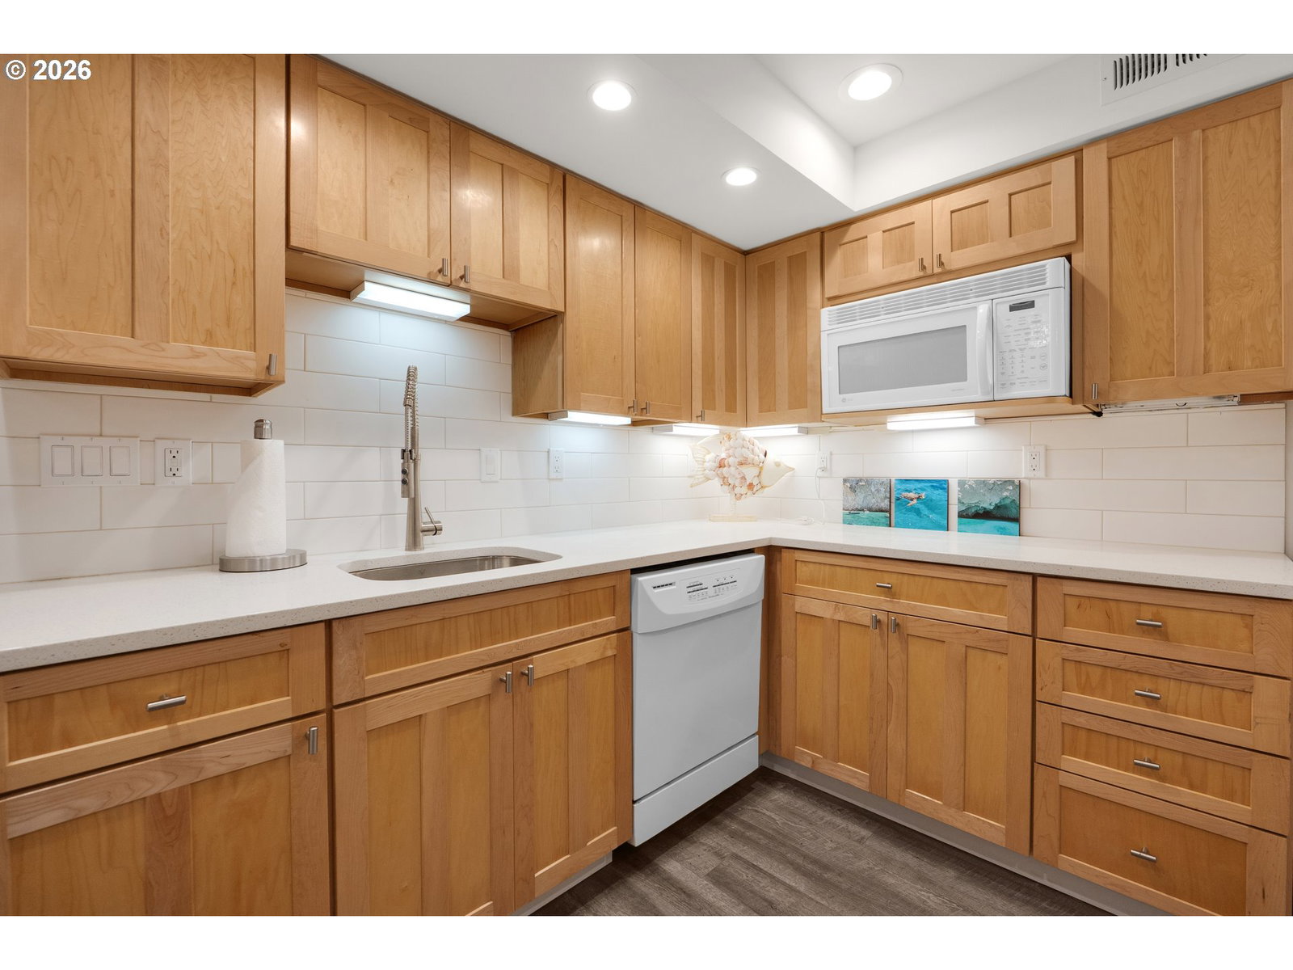
Welcome to your Cannon Beach retreat, where coastal charm meets modern comfort. Situated on two separate tax lots totaling .24 acres, this beautifully updated 2,688-square-foot home offers exceptional flexibility with 4 bedrooms, 4 full bathrooms, and a spacious bonus room featuring four built-in bunk beds—perfect for hosting family and friends.The lower level includes its own kitchen and private entrance, creating an ideal guest suite, multigenerational living space, or separate apartment. Inside, you'll find bright, cheerful interiors enhanced by luxury vinyl plank flooring, elegant marble countertops, stainless steel appliances, designer tile showers, and a stylish tile backsplash.Step outside to a large entertaining deck overlooking a private, tree-lined backyard complete with a fire pit and relaxing hot tub—the perfect setting to unwind after a day at the beach. Just a short stroll from Cannon Beach's iconic shoreline, boutique shopping, art galleries, restaurants, and coffee shops, this home offers the best of coastal living. Whether you're searching for a full-time residence, vacation getaway, or property with outstanding versatility, this is a rare opportunity in one of the Oregon Coast's most sought-after destinations.
Additional Information
- Tax Amount
- $4,593
- Year Built
- 1962
- High School
- Seaside
- Elementary School
- Cannon Bch Acad
- Middle School
- Seaside
- Fireplaces Total
- 2
- Garage Type
- Carport
- Acres
- 0.24
- Living Area
- 2,688
- Stories
- 2
- Property Type
- Single Family Residence
- Terms
- Cash, Conventional
- Master Bedroom Level
- Upper
- Fireplace Description
- Gas
- Fuel Description
- Electricity, Gas
- Heating Description
- Forced Air
- Hot Water Description
- Gas
- Exterior Description
- T-111 Siding
- Roof Type
- Composition
- Sewer Description
- Public Sewer
- Style
- NW Contemporary
- Parking
- Driveway
- Parking Description
- Driveway
- Road Surface
- Paved
- Exterior Features
- Fire Pit, Guest Quarters, Tool Shed
- Interior Features
- Furnished, Laundry, Luxury Vinyl Plank, Marble, Separate Living Quarters/Apartment/Aux Living Unit, Washer/Dryer
- Kitchen Appliances
- Built-in Oven, Built-in Range, Built-in Refrigerator, Convection Oven, Cooktop, Dishwasher, Disposal, Gas Appliances, Island, Microwave, Stainless Steel Appliance(s), Tile
Mortgage Calculator
Listing courtesy of Cascade Hasson Sotheby's International Realty.
 The content relating to real estate for sale on this site comes in part from the IDX program of the RMLS of Portland, Oregon. Real Estate listings held by brokerage firms other than this firm are marked with the RMLS logo, and detailed information about these properties include the name of the listing's broker. Listing content is copyright © 2026 RMLS of Portland, Oregon. All information provided is deemed reliable but is not guaranteed and should be independently verified. This content last updated on . Some properties which appear for sale on this web site may subsequently have sold or may no longer be available.