8601 NE 57TH ST, Vancouver, WA 98662
- $475,000
- 3
- BD
- 2
- BA
- 1,562
- SqFt




- List Price
- $475,000
- Days on Market
- 0
- Status
- ACTIVE
- MLS#
- 754049624
- Bedrooms
- 3
- Bathrooms
- 2
- Living Area
- 1,562
- Lot Size
- 7, 000 to 9, 999 SqFt
- Region
- Vancouver: Walnut Grove / W. Orchards
Property Description
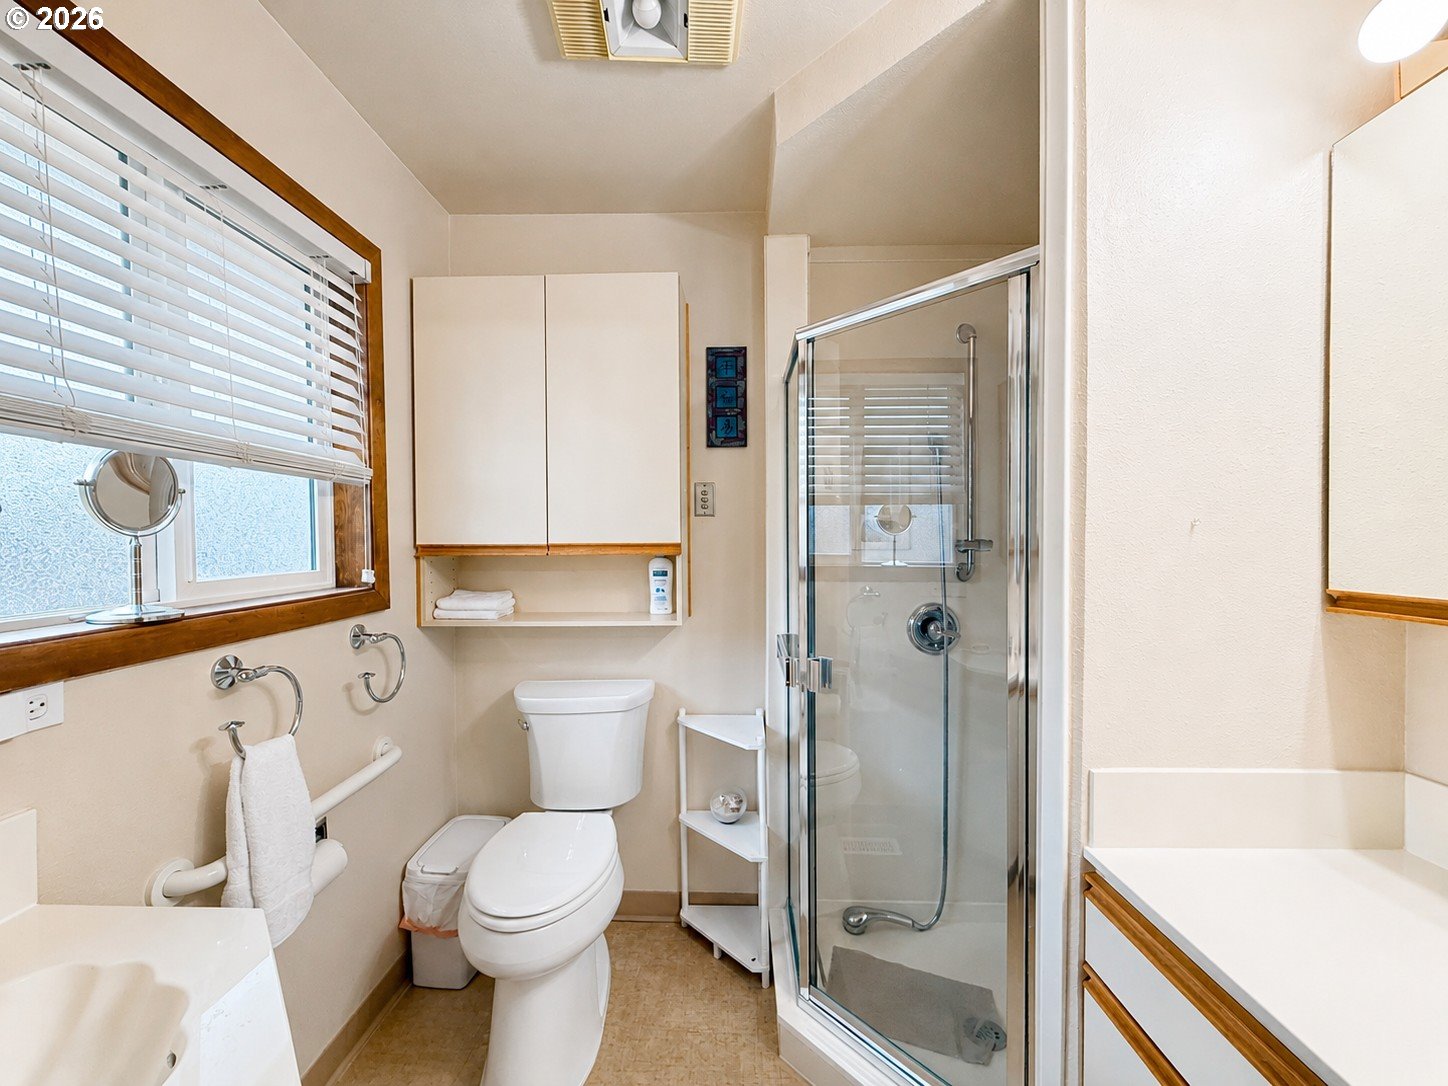
Welcome to 8601 NE 57th, a move in ready Ranch-style dream home offering the perfect blend of single-level comfort and prime location. Spanning 1,562 sq ft of thoughtfully designed living space, this beautifully maintained turn-key property features 3 bedrooms and 1.75 baths. Step inside to find a spacious open-concept living room bathed in abundant natural light from large, expansive windows. The generous formal dining room provides an ideal setting for unforgettable evenings hosting family and friends. For the culinary enthusiast, the sizable kitchen boasts ample counter space and excellent features designed for modern home cooking. A massive plus is the attached 2-car garage complete with bonus workshop space, perfect for DIY projects, hobbies, or extra storage.The exterior amenities showcase incredible curb appeal and transition into a spectacular backyard oasis. A fully fenced yard offers ultimate privacy and security, while integrated automatic sprinklers ensure the lush grounds stay effortlessly green. Meticulously landscaped trees and vibrant floral gardening create a serene, private sanctuary. Complete with a covered patio perfect for outdoor living, summer barbecues, and seasonal relaxation, this home provides a rare balance of indoor comfort and outdoor beauty. Strategically located just minutes from Vancouver Mall, premier restaurants, and fitness centers, this real estate gem puts everything you need right at your fingertips. Schedule your private tour today.
Additional Information
- Tax Amount
- $4,966
- Year Built
- 1972
- High School
- Fort Vancouver
- Elementary School
- Walnut Grove
- Middle School
- Gaiser
- Fireplaces Total
- 1
- Garage Spaces
- 2
- Garage Type
- Attached
- Acres
- 0.21
- Living Area
- 1,562
- Stories
- 1
- Property Type
- Single Family Residence
- Terms
- Cash, Conventional, FHA, VA Loan
- Master Bedroom Level
- Main
- Cooling Description
- Heat Pump
- Fireplace Description
- Wood Burning
- Fuel Description
- Electricity
- Heating Description
- Forced Air, Heat Pump
- Hot Water Description
- Electricity
- Exterior Description
- Vinyl Siding
- Roof Type
- Shingle
- Sewer Description
- Public Sewer
- Style
- 1 Story
- View
- Territorial
- Parking
- Driveway
- Security Or Entry
- Entry
- Parking Description
- Driveway
- Road Surface
- Paved
- Exterior Features
- Covered Patio, Fenced, Garden, Outbuilding, Porch, Tool Shed, Yard
- Interior Features
- Garage Door Opener, High Speed Internet, Laundry, Wall to Wall Carpet, Washer/Dryer, Wood Floors
- Kitchen Appliances
- Dishwasher, Free-Standing Range, Free-Standing Refrigerator, Range Hood
Mortgage Calculator
Listing courtesy of Realty ONE Group Pacifica.
 The content relating to real estate for sale on this site comes in part from the IDX program of the RMLS of Portland, Oregon. Real Estate listings held by brokerage firms other than this firm are marked with the RMLS logo, and detailed information about these properties include the name of the listing's broker. Listing content is copyright © 2026 RMLS of Portland, Oregon. All information provided is deemed reliable but is not guaranteed and should be independently verified. This content last updated on . Some properties which appear for sale on this web site may subsequently have sold or may no longer be available.