17649 SW COBB LN, Beaverton, OR 97007
- $789,900
- 5
- BD
- 3
- BA
- 3,280
- SqFt




- List Price
- $789,900
- Days on Market
- 2
- Status
- ACTIVE
- MLS#
- 682900282
- Rent
- 3500
- Bedrooms
- 5
- Bathrooms
- 3
- Partial Bathrooms
- 1
- Living Area
- 3,280
- Lot Size
- 5, 000 to 6, 999 SqFt
- Region
- Beaverton, Aloha
Property Description
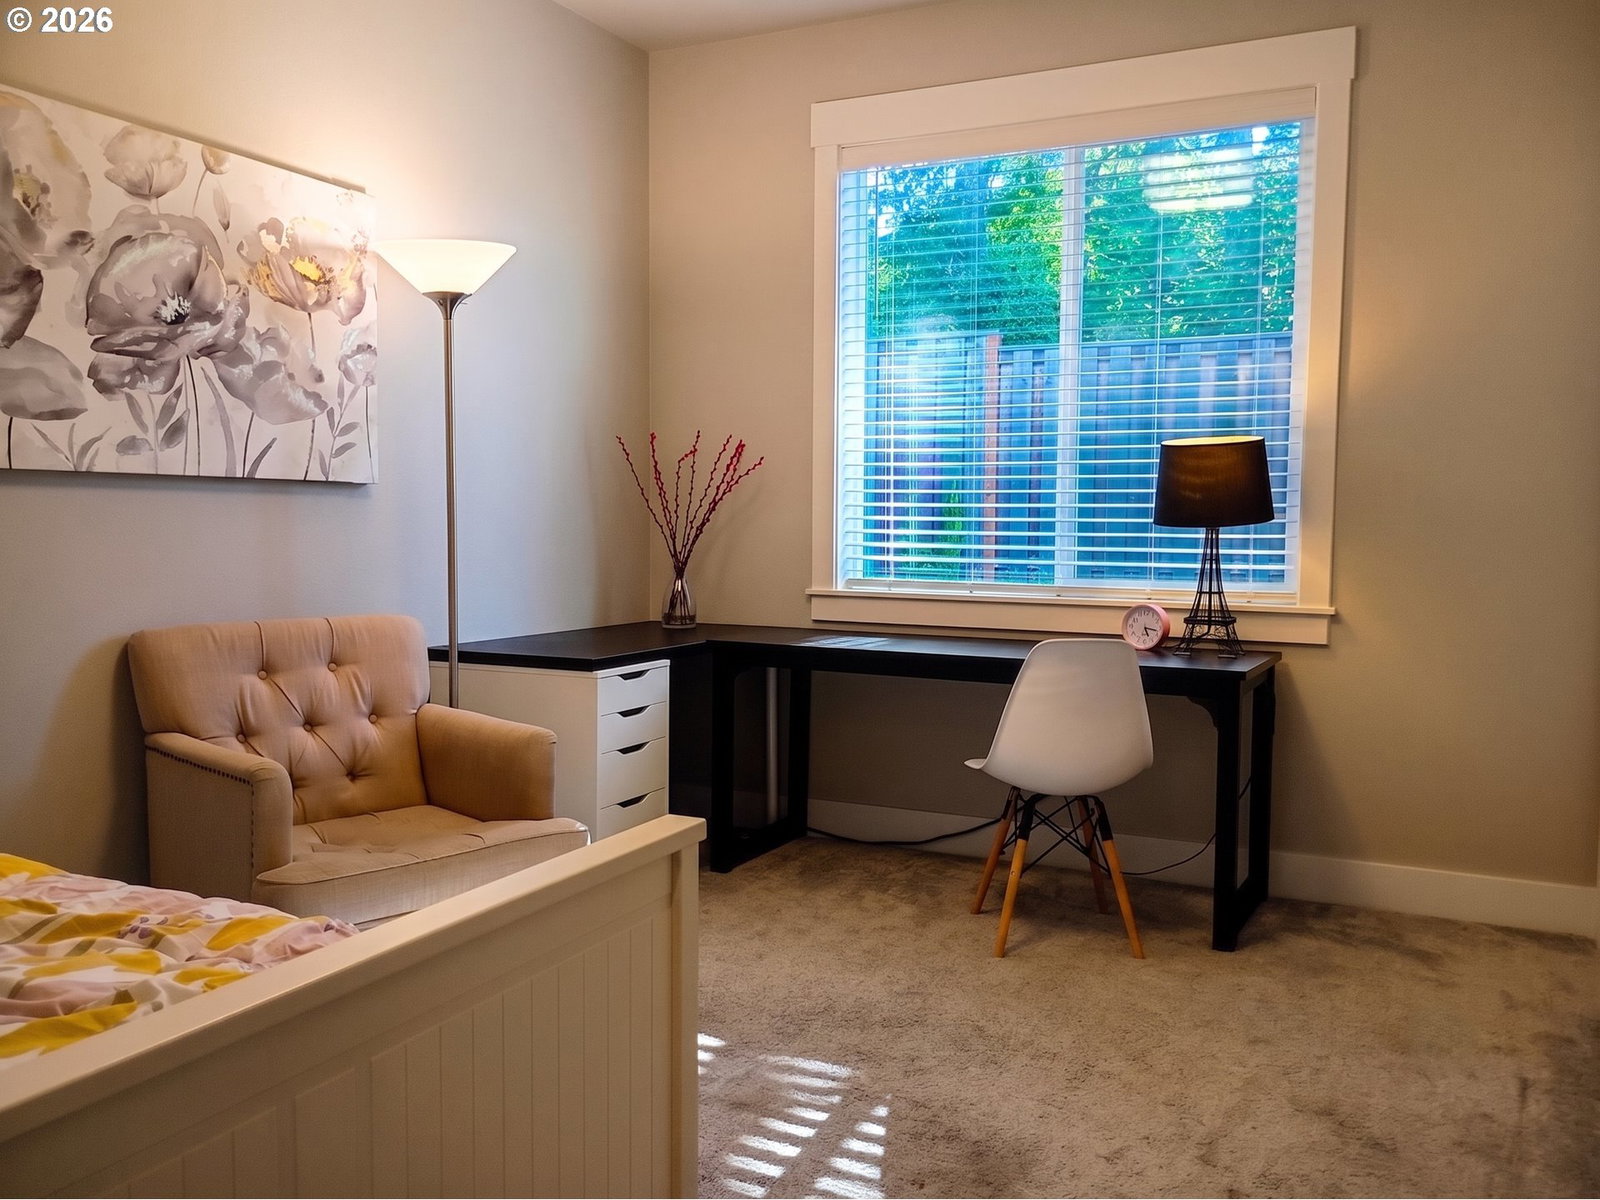
Thoughtful design meets spacious flexibility in this light-filled home. The main level centers around an airy Great Room with high ceilings and a gourmet chef’s kitchen featuring a massive quartz island, gas cooktop, wall ovens, and a walk-in pantry. The main-floor suite with private bath and walk-in closet is ideal multi-generational living or dedicated office space. Upstairs, a flexible media room captures a sweeping Mt. Hood view, while the primary suite serves as a quiet retreat complete with a soaking tub, double sinks, and direct pass-through access from the walk-in closet to the laundry room. The fenced backyard offers low-maintenance year-round living with a resort-style stone courtyard, elevated planting beds and a covered patio. Parking and storage includes a charming mudroom connecting the kitchen to the generous 3-car garage - perfect for storage, recreational toys, and setting up a workshop. The wide driveway provides plenty of room for additional parking.
Additional Information
- Tax Amount
- $8,744
- Year Built
- 2022
- High School
- Aloha
- Elementary School
- Errol Hassell
- Middle School
- Mountain View
- Fireplaces Total
- 1
- Garage Spaces
- 3
- Garage Type
- Attached, Oversized
- Hoa Fee
- $240
- Hoa Payment Freq
- Monthly
- Acres
- 0.13
- Living Area
- 3,280
- Stories
- 2
- Property Type
- Single Family Residence
- Terms
- Cash, Conventional, VA Loan
- Accessibility Features
- Accessible Full Bath, Main Floor Bedroom w/Bath, Natural Lighting, Walk-in Shower
- Master Bedroom Level
- Upper
- Cooling Description
- Central Air
- Fireplace Description
- Electric
- Fuel Description
- Gas
- Heating Description
- Forced Air, Forced Air - 90%
- Hot Water Description
- Gas
- Exterior Description
- Cement Siding
- Roof Type
- Composition
- Sewer Description
- Public Sewer
- Style
- 2 Story, Traditional
- View
- Mountain(s)
- Parking
- Driveway, Off Street
- Parking Description
- Driveway, Off Street
- Covenants/Restrictions
- Yes
- Road Surface
- Paved
- Exterior Features
- Covered Patio, Patio, Porch, Private Road, Sprinkler
- Interior Features
- Garage Door Opener, Laminate Flooring, Laundry, Luxury Vinyl Tile, Soaking Tub, Sprinkler, Wall to Wall Carpet, Washer/Dryer
- Kitchen Appliances
- Built-in Oven, Convection Oven, Cooktop, Dishwasher, Disposal, Double Oven, ENERGY STAR Qualified Appliances, Free-Standing Refrigerator, Gas Appliances, Island, Microwave, Pantry, Range Hood, Solid Surface Countertop, Stainless Steel Appliance(s), Tile
Mortgage Calculator
Listing courtesy of Capstone Real Estate Services.
 The content relating to real estate for sale on this site comes in part from the IDX program of the RMLS of Portland, Oregon. Real Estate listings held by brokerage firms other than this firm are marked with the RMLS logo, and detailed information about these properties include the name of the listing's broker. Listing content is copyright © 2026 RMLS of Portland, Oregon. All information provided is deemed reliable but is not guaranteed and should be independently verified. This content last updated on . Some properties which appear for sale on this web site may subsequently have sold or may no longer be available.