4130 NW 192ND AVE, Portland, OR 97229
- $714,500
- 3
- BD
- 2
- BA
- 2,061
- SqFt




- List Price
- $714,500
- Price Change
- ▼ $5,000 1785895833
- Days on Market
- 67
- Status
- ACTIVE
- MLS#
- 555486725
- Bedrooms
- 3
- Bathrooms
- 2
- Partial Bathrooms
- 1
- Living Area
- 2,061
- Lot Size
- 7, 000 to 9, 999 SqFt
- Region
- NW Washington Co or Sauvie Island
Property Description
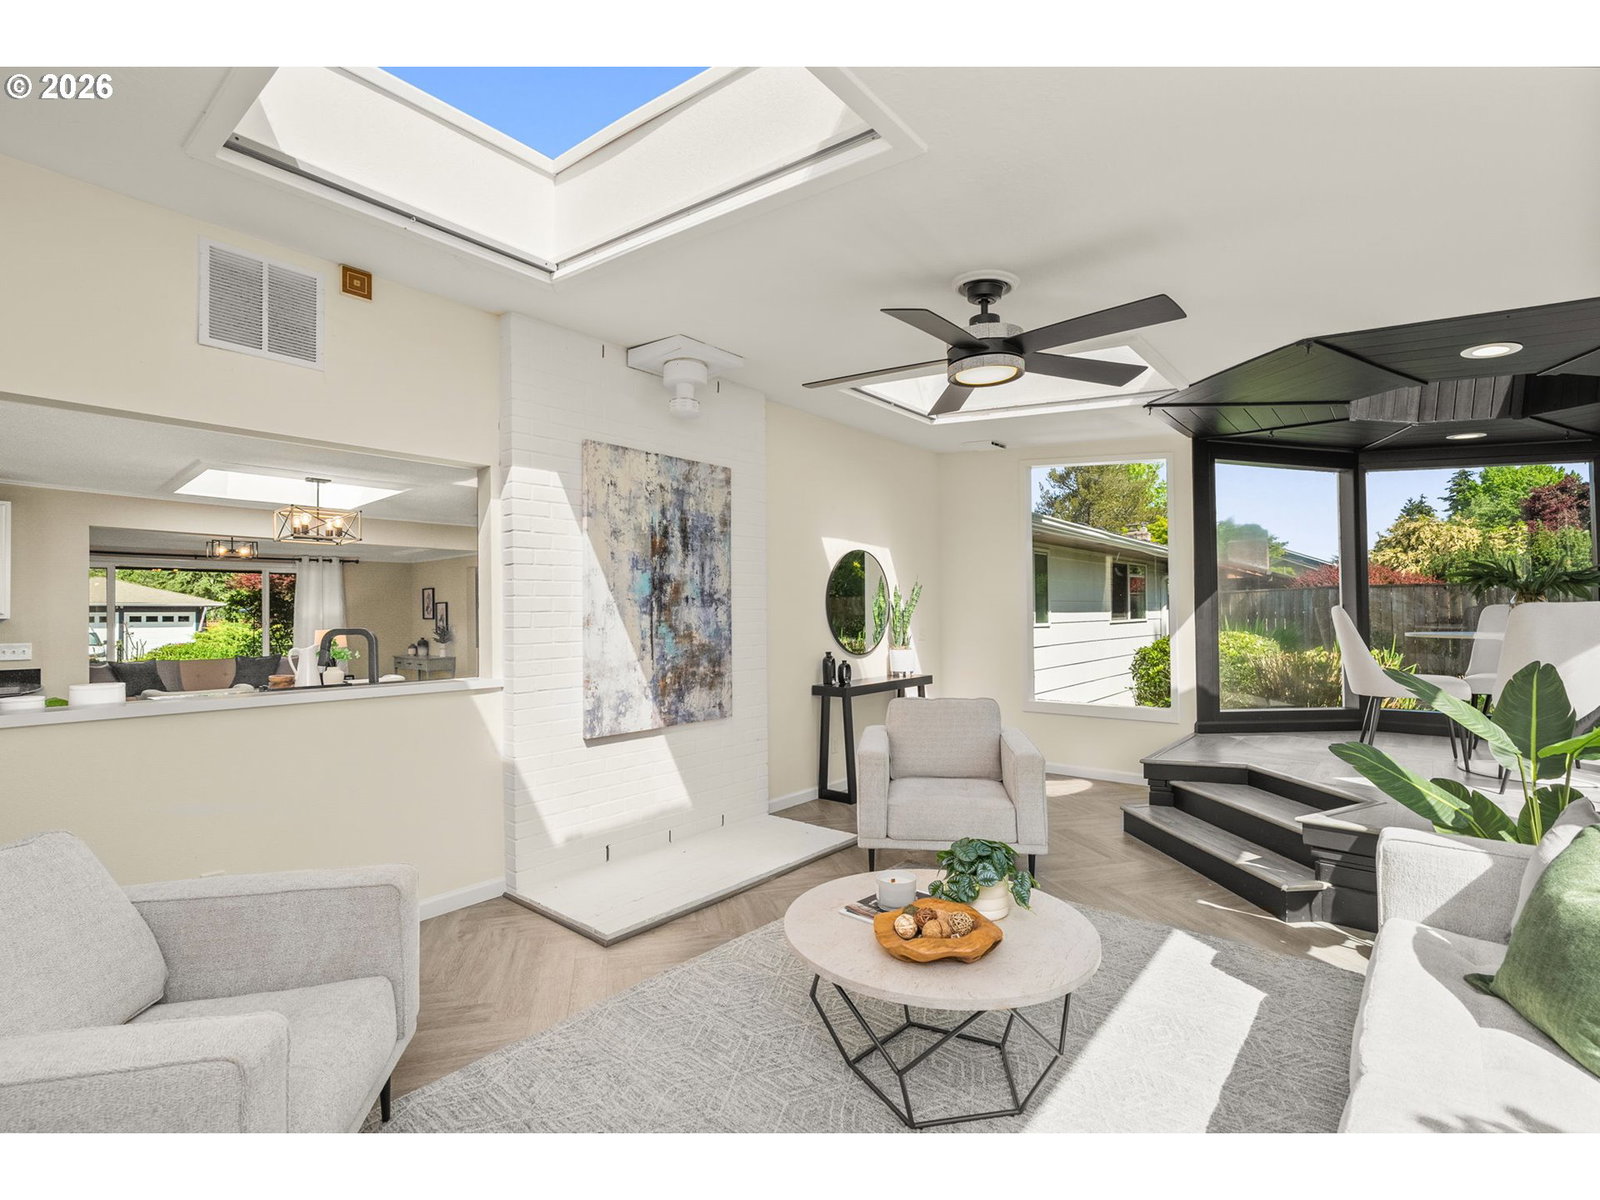
OPEN HOUSE - Sunday, August 9th 11am-1pm.**Tranquil living and quiet beauty awaits you at 4130 NW 192nd Ave. This charming ranch rambler sits tucked away from the street behind lush gardens welcoming you home. Inside, beautiful details are hidden around every corner: abundant skylights, updated luxury vinyl plank + tile flooring throughout, a grand brick-surround wood-burning fireplace, luxuriously updated bathrooms w/ designer tile, updated light fixtures throughout, closet organization in the master suite and more! The beautifully remodeled open kitchen features gourmet stainless steel appliances, gas range with contemporary range hood, walk-in pantry, shaker cabinets + granite countertops. This home offers flexible living spaces w/ a bonus family room and solarium - a cozy alcove that could be your breakfast nook, reading nook, plant-filled retreat or home office overlooking the back gardens. The fully-fenced backyard is an oasis with mature landscaping, garden beds, a peaceful pond and gazebo for all seasons. This home was lovingly and thoughtfully updated for move-in ready ease: brand new furnace + central AC, full duct replacement, fully renovated kitchen, bathrooms and laundry, new refrigerator + oven/range + W/D + dishwasher. Don't miss this rare combination of style and convenience - just minutes from public transportation, major employers (Nike/Intel/Columbia), Tanasbourne + Bethany + Cedar Hills shopping & dining + coveted schools and Washington County taxes! No HOA! See link #1 for a virtual tour!
Additional Information
- Tax Amount
- $6,295
- Year Built
- 1968
- High School
- Westview
- Elementary School
- Rock Creek
- Middle School
- Five Oaks
- Fireplaces Total
- 1
- Garage Spaces
- 2
- Garage Type
- Attached, Extra Deep
- Acres
- 0.21
- Living Area
- 2,061
- Stories
- 1
- Subdivision
- ROCK CREEK
- Property Type
- Single Family Residence
- Terms
- Cash, Conventional, FHA, VA Loan
- Accessibility Features
- Built-in Lighting, Garage on Main, Main Floor Bedroom w/Bath, Natural Lighting, One Level, Utility Room On Main, Walk-in Shower
- Master Bedroom Level
- Main
- Cooling Description
- Central Air
- Fireplace Description
- Gas
- Fuel Description
- Electricity, Gas
- Heating Description
- Forced Air
- Hot Water Description
- Gas, Tank
- Exterior Description
- Brick, Wood Siding
- Roof Type
- Composition
- Sewer Description
- Public Sewer
- Style
- 1 Story, Ranch
- Parking
- Driveway, On Street
- Security Or Entry
- Security Lights
- Parking Description
- Driveway, On Street
- Covenants/Restrictions
- Yes
- Road Surface
- Paved
- Exterior Features
- Fenced, Garden, Gazebo, Patio, Porch, Raised Beds, Security Lights, Water Feature, Yard
- Interior Features
- Ceiling Fan(s), Garage Door Opener, Granite, High Speed Internet, Laundry, Luxury Vinyl Plank, Luxury Vinyl Tile, Quartz, Skylight(s), Tile Floor, Washer/Dryer
- Kitchen Appliances
- Dishwasher, Disposal, Free-Standing Gas Range, Free-Standing Refrigerator, Gas Appliances, Granite, Pantry, Plumbed For Ice Maker, Range Hood, Stainless Steel Appliance(s), Tile
Mortgage Calculator
Listing courtesy of Keller Williams Sunset Corridor.
 The content relating to real estate for sale on this site comes in part from the IDX program of the RMLS of Portland, Oregon. Real Estate listings held by brokerage firms other than this firm are marked with the RMLS logo, and detailed information about these properties include the name of the listing's broker. Listing content is copyright © 2026 RMLS of Portland, Oregon. All information provided is deemed reliable but is not guaranteed and should be independently verified. This content last updated on . Some properties which appear for sale on this web site may subsequently have sold or may no longer be available.