3841 SW KANAN DR, Portland, OR 97221
- $499,000
- 3
- BD
- 2
- BA
- 2,260
- SqFt




- List Price
- $499,000
- Days on Market
- 0
- Status
- ACTIVE
- MLS#
- 501357154
- Bedrooms
- 3
- Bathrooms
- 2
- Living Area
- 2,260
- Lot Size
- 7, 000 to 9, 999 SqFt
- Region
- Portland NW/ SW/ S, Raleigh Hills
Property Description
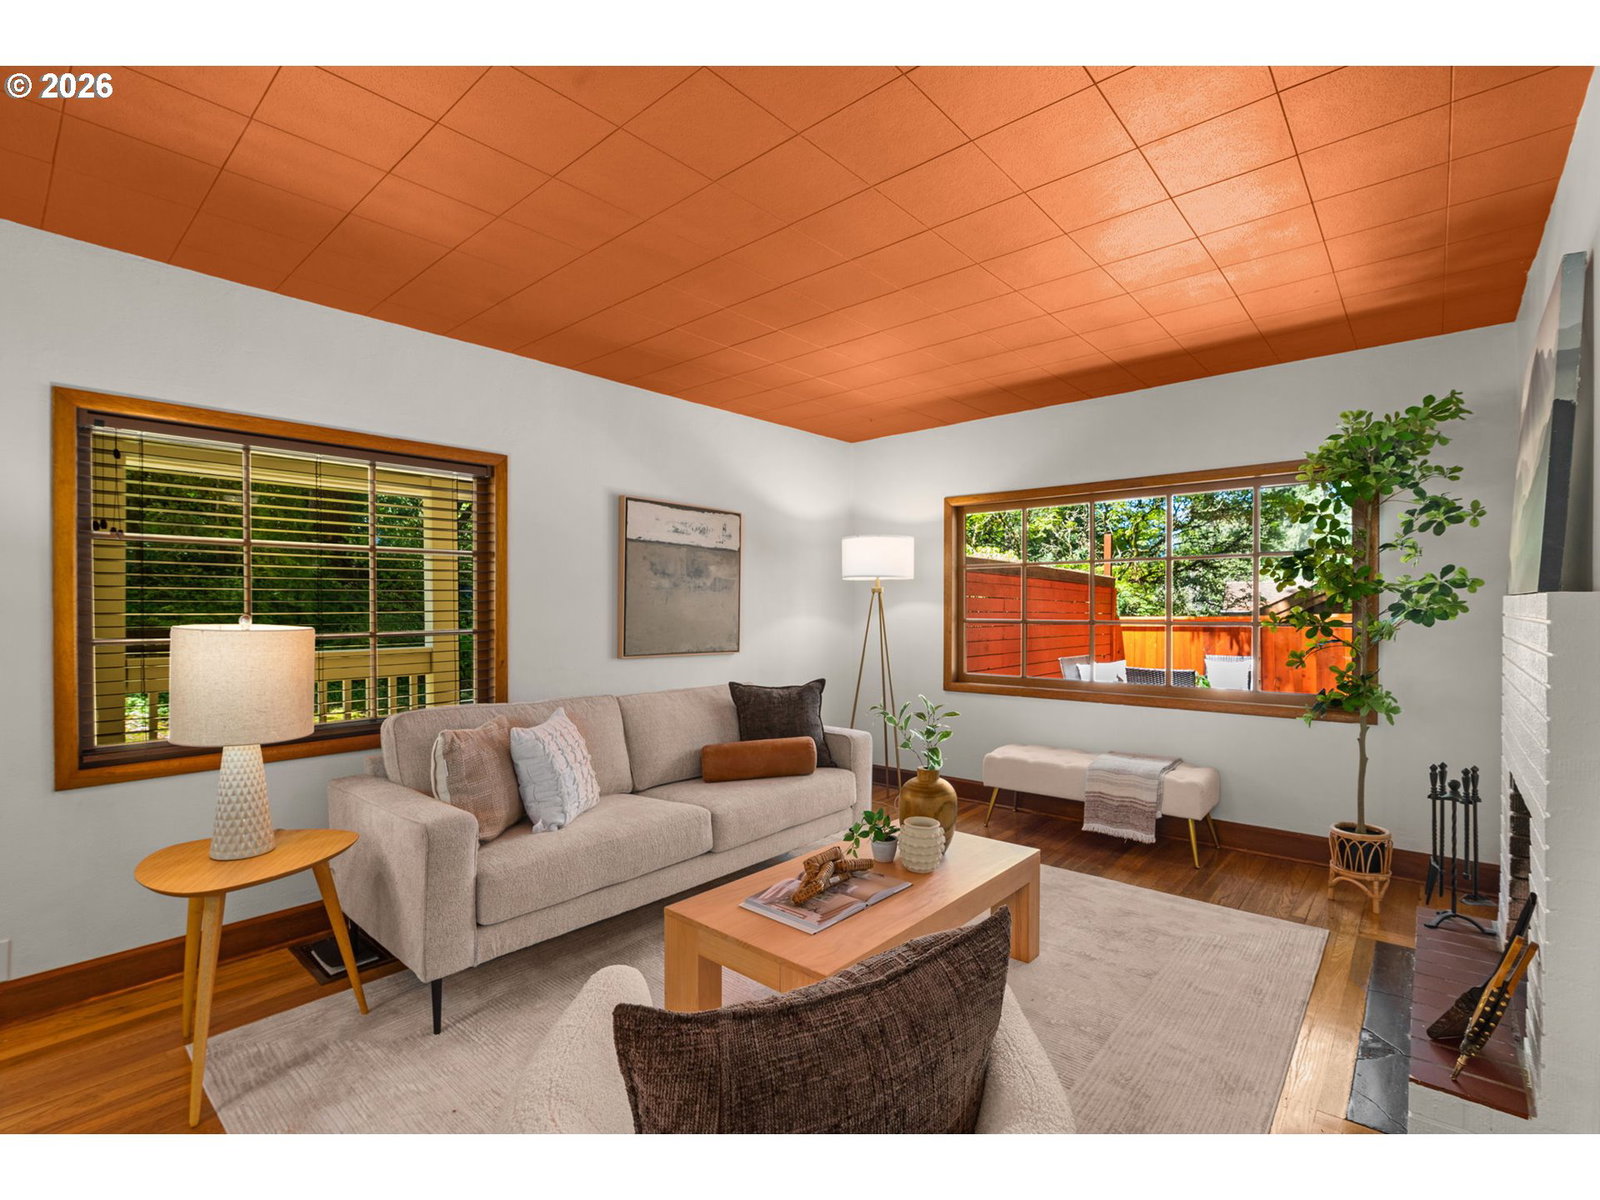
Amble down a shady, tree lined path, past the raised garden bed to The Original Farmhouse with classic white siding and blue trim. Enjoy your morning coffee and catching up with neighbors on the inviting front porch. When you enter, the spacious living room features hardwood floors, fireplace, and oversized windows on each wall. The charming kitchen comes with farmhouse wood paneled walls, funky blue tile and freshly painted cabinets. Even more charming details appear with the scalloped spice rack and built-in bar nook. Entertain in the dining room just off the kitchen with French doors to the deck for indoor/outdoor dining. The wrap around deck gives you multiple areas to take in the fresh air and enjoy the trees. Settle in upstairs in the two bedrooms each with their own tree top view. The lower level is a blank canvas. Follow the sunny, yellow stairs to the basement with a full bathroom and extra room perfect as an art studio or workspace. The remainder of the basement is fresh and clean with exterior access to two outdoor patios or storage areas. Located on .18 acres with a large yard area to create your own space. This home feels like a sanctuary in the forest. Located in the desirable Hayhurst neighborhood near Gabriel Park, Multnomah Village and Hillsdale. [Home Energy Score = 1. HES Report at https://rpt.greenbuildingregistry.com/hes/OR10250765]
Additional Information
- Tax Amount
- $6,243
- Year Built
- 1928
- High School
- Ida B Wells
- Elementary School
- Hayhurst
- Middle School
- Robert Gray
- Fireplaces Total
- 1
- Acres
- 0.18
- Living Area
- 2,260
- Stories
- 3
- Subdivision
- HAYHURST
- Property Type
- Single Family Residence
- Terms
- Cash, Conventional, FHA, VA Loan
- Master Bedroom Level
- Upper
- Cooling Description
- None
- Fireplace Description
- Wood Burning
- Fuel Description
- Gas
- Heating Description
- Forced Air
- Hot Water Description
- Gas
- Exterior Description
- Wood Siding
- Roof Type
- Composition
- Sewer Description
- Public Sewer
- Style
- Farmhouse
- View
- Trees/Woods
- Parking
- Driveway, Off Street
- Parking Description
- Driveway, Off Street
- Road Surface
- Paved
- Exterior Features
- Deck, Porch, Raised Beds, Tool Shed, Yard
- Interior Features
- Hardwood Floors, Laminate Flooring, Washer/Dryer
- Kitchen Appliances
- Built-in Range, Dishwasher, Down Draft, Free-Standing Refrigerator, Tile
Mortgage Calculator
Listing courtesy of Living Room Realty.
 The content relating to real estate for sale on this site comes in part from the IDX program of the RMLS of Portland, Oregon. Real Estate listings held by brokerage firms other than this firm are marked with the RMLS logo, and detailed information about these properties include the name of the listing's broker. Listing content is copyright © 2026 RMLS of Portland, Oregon. All information provided is deemed reliable but is not guaranteed and should be independently verified. This content last updated on . Some properties which appear for sale on this web site may subsequently have sold or may no longer be available.