18741 ALLEGHENY DR, Oregon City, OR 97045
- $579,000
- 4
- BD
- 3
- BA
- 1,887
- SqFt




- List Price
- $579,000
- Price Change
- ▼ $11,000 1783983543
- Days on Market
- 152
- Status
- ACTIVE
- MLS#
- 455688027
- Bedrooms
- 4
- Bathrooms
- 3
- Living Area
- 1,887
- Lot Size
- 10, 000 to 14, 999 SqFt
- Region
- Oregon City, Beavercreek, Canby, Molalla, Mulino
Property Description
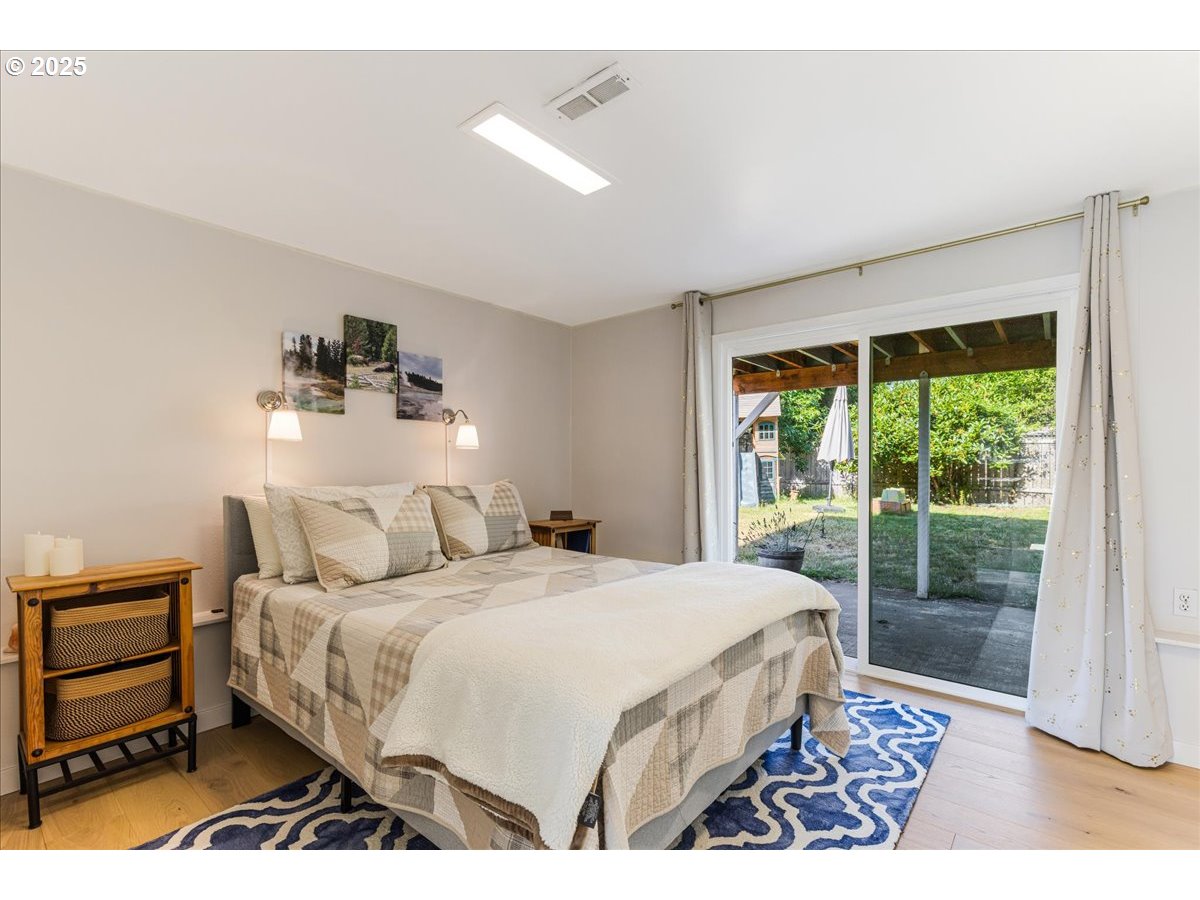
This home truly lives larger than its square footage! Beautifully updated with 4 bedrooms and 3 full bathrooms, this flexible floor plan offers space for everyone. The open-concept great room flows seamlessly into the kitchen with an eating bar and dining area, where a slider opens to a spacious deck perfect for entertaining or relaxing outdoors. The upper level features a private primary suite plus two additional bedrooms, while the lower level offers a separate living area with a fourth bedroom and full bath—ideal for multigenerational living, guests, or a private home office. Numerous updates include the roof, vinyl windows, interior and exterior paint, remodeled bathrooms, and two cozy fireplaces. The oversized garage provides excellent storage, and fiber-optic internet is coming soon for fast, reliable connectivity. Outside, enjoy an oversized, fully fenced backyard featuring a detached office or studio, raised garden beds, mature apple tree, berry bushes, and more—all lovingly maintained with completely organic, chemical-free practices. Conveniently located near parks, schools, and everyday amenities, this move-in-ready home offers the perfect combination of comfort, flexibility, and outdoor living. Zillow Users: Please visit Realtor.com for 3D.
Additional Information
- Tax Amount
- $5,334
- Year Built
- 1974
- High School
- Oregon City
- Elementary School
- John McLoughlin
- Middle School
- Gardiner
- Fireplaces Total
- 2
- Garage Spaces
- 2
- Garage Type
- Attached, Oversized
- Acres
- 0.23
- Living Area
- 1,887
- Stories
- 2
- Property Type
- Single Family Residence
- Terms
- Cash, Conventional, FHA, VA Loan
- Master Bedroom Level
- Main
- Cooling Description
- Central Air
- Fireplace Description
- Wood Burning
- Fuel Description
- Gas
- Heating Description
- Forced Air
- Hot Water Description
- Gas
- Exterior Description
- Brick, Wood Siding
- Roof Type
- Composition
- Sewer Description
- Public Sewer
- Style
- Split
- Parking
- Off Street
- Parking Description
- Off Street
- Road Surface
- Paved
- Exterior Features
- Covered Patio, Deck, Fenced, Garden, Raised Beds, RV Parking, RV/Boat Storage, Tool Shed, Yard
- Interior Features
- Garage Door Opener, Hardwood Floors, Laminate Flooring, Laundry, Tile Floor, Vinyl Floor
- Kitchen Appliances
- Dishwasher, Free-Standing Range, Microwave
Mortgage Calculator
Listing courtesy of Berkshire Hathaway HomeServices NW Real Estate.
 The content relating to real estate for sale on this site comes in part from the IDX program of the RMLS of Portland, Oregon. Real Estate listings held by brokerage firms other than this firm are marked with the RMLS logo, and detailed information about these properties include the name of the listing's broker. Listing content is copyright © 2026 RMLS of Portland, Oregon. All information provided is deemed reliable but is not guaranteed and should be independently verified. This content last updated on . Some properties which appear for sale on this web site may subsequently have sold or may no longer be available.