15738 NW HACKNEY DR, Portland, OR 97229
- $599,900
- 3
- BD
- 2
- BA
- 1,742
- SqFt




- List Price
- $599,900
- Days on Market
- 1
- Status
- ACTIVE
- MLS#
- 429743643
- Bedrooms
- 3
- Bathrooms
- 2
- Partial Bathrooms
- 1
- Living Area
- 1,742
- Lot Size
- 5, 000 to 6, 999 SqFt
- Region
- NW Washington Co or Sauvie Island
Property Description
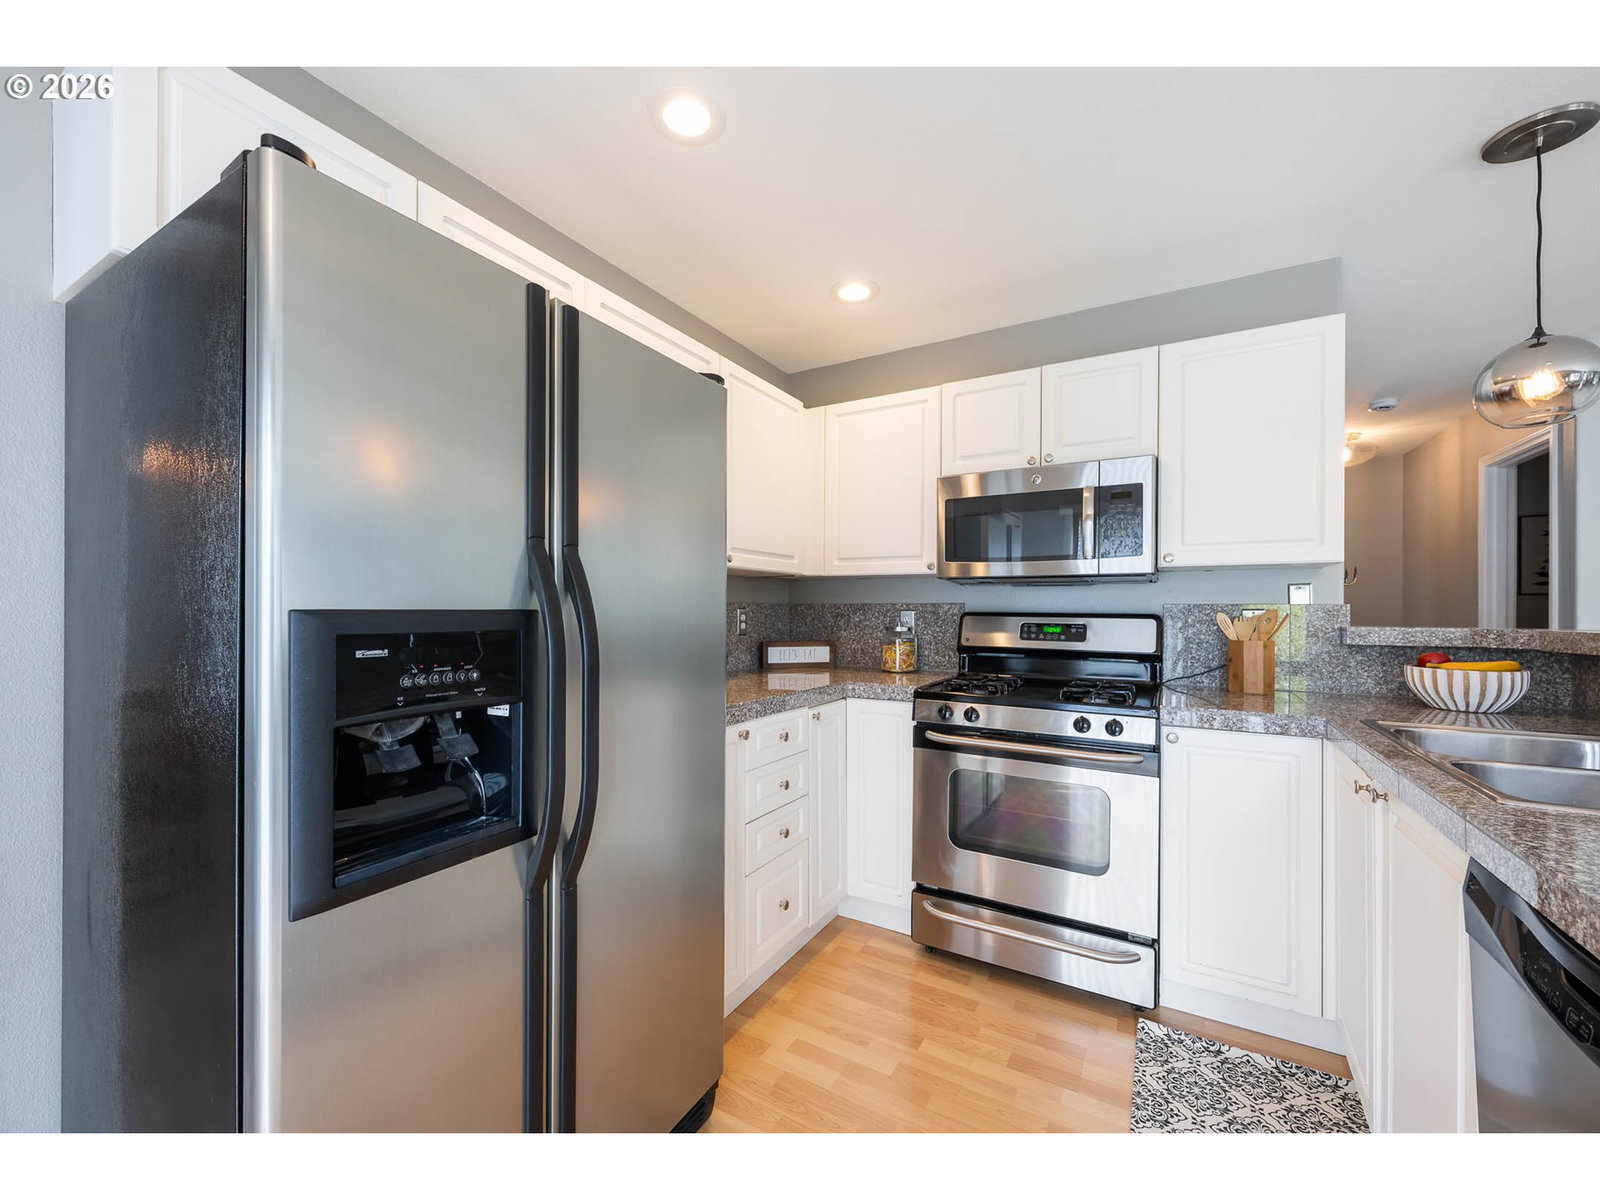
Open House Fri 8/28 5-7pm, Sat 8/29 & Sun 8/30 12-2pmSunny & Spotless in Bethany! Welcome to this beautifully updated, move-in-ready Bethany two-story home featuring 1,742 square feet of thoughtfully designed living space. Three spacious bedrooms, 2.5 bathrooms, and a rare, highly sought-after 3-car garage. Step inside to soaring vaulted ceilings, new light fixtures throughout, and an open kitchen equipped with sleek granite countertops, a gas range, and stainless steel appliances. Major system upgrades provide ultimate peace of mind, highlighted by a brand-new roof (2026), a new water heater (2022), professional carpet cleaning, and a recently serviced HVAC system for year-round comfort. Interior highlights include beautifully remodeled bathrooms and a dedicated, refreshed laundry room. Step outside to your private, fully fenced back garden featuring an updated deck and fresh exterior paint (2023), perfect for outdoor dining and entertaining. Ideally situated in a premier neighborhood, this turn-key property puts you just minutes from Bethany Village, Pirate Park, Nike, Intel, PCC, the High Tech Corridor, and top-rated local schools. Modern comfort, major upgrades, and an unbeatable location make this property an exceptional find! You won't find a better deal in Bethany, especially with no HOA!!
Additional Information
- Tax Amount
- $5,702
- Year Built
- 1997
- High School
- Westview
- Elementary School
- Sato
- Middle School
- Stoller
- Fireplaces Total
- 1
- Garage Spaces
- 3
- Garage Type
- Attached
- Acres
- 0.14
- Living Area
- 1,742
- Stories
- 2
- Subdivision
- BETHANY MEADOWS
- Property Type
- Single Family Residence
- Terms
- Cash, Conventional, FHA, VA Loan
- Accessibility Features
- Garage on Main, Walk-in Shower
- Master Bedroom Level
- Upper
- Cooling Description
- Central Air
- Fireplace Description
- Gas
- Fuel Description
- Gas
- Heating Description
- Forced Air
- Hot Water Description
- Gas
- Exterior Description
- Cement Siding
- Roof Type
- Composition
- Sewer Description
- Public Sewer
- Style
- 2 Story, Traditional
- View
- Territorial
- Parking
- Driveway
- Parking Description
- Driveway
- Road Surface
- Paved
- Exterior Features
- Deck, Fenced, Garden, Sprinkler, Yard
- Interior Features
- Garage Door Opener, Granite, High Ceilings, Laminate Flooring, Laundry, Tile Floor, Wall to Wall Carpet, Washer/Dryer
- Kitchen Appliances
- Dishwasher, Disposal, Free-Standing Range, Free-Standing Refrigerator, Gas Appliances, Granite, Microwave, Stainless Steel Appliance(s)
Mortgage Calculator
Listing courtesy of Keller Williams Sunset Corridor.
 The content relating to real estate for sale on this site comes in part from the IDX program of the RMLS of Portland, Oregon. Real Estate listings held by brokerage firms other than this firm are marked with the RMLS logo, and detailed information about these properties include the name of the listing's broker. Listing content is copyright © 2026 RMLS of Portland, Oregon. All information provided is deemed reliable but is not guaranteed and should be independently verified. This content last updated on . Some properties which appear for sale on this web site may subsequently have sold or may no longer be available.