401 9TH ST, Lake Oswego, OR 97034
- $2,395,000
- 4
- BD
- 3
- BA
- 4,288
- SqFt




- List Price
- $2,395,000
- Days on Market
- 0
- Status
- ACTIVE
- MLS#
- 401093618
- Bedrooms
- 4
- Bathrooms
- 3
- Partial Bathrooms
- 1
- Living Area
- 4,288
- Lot Size
- 10, 000 to 14, 999 SqFt
- Region
- Lake Oswego, West Linn
Property Description
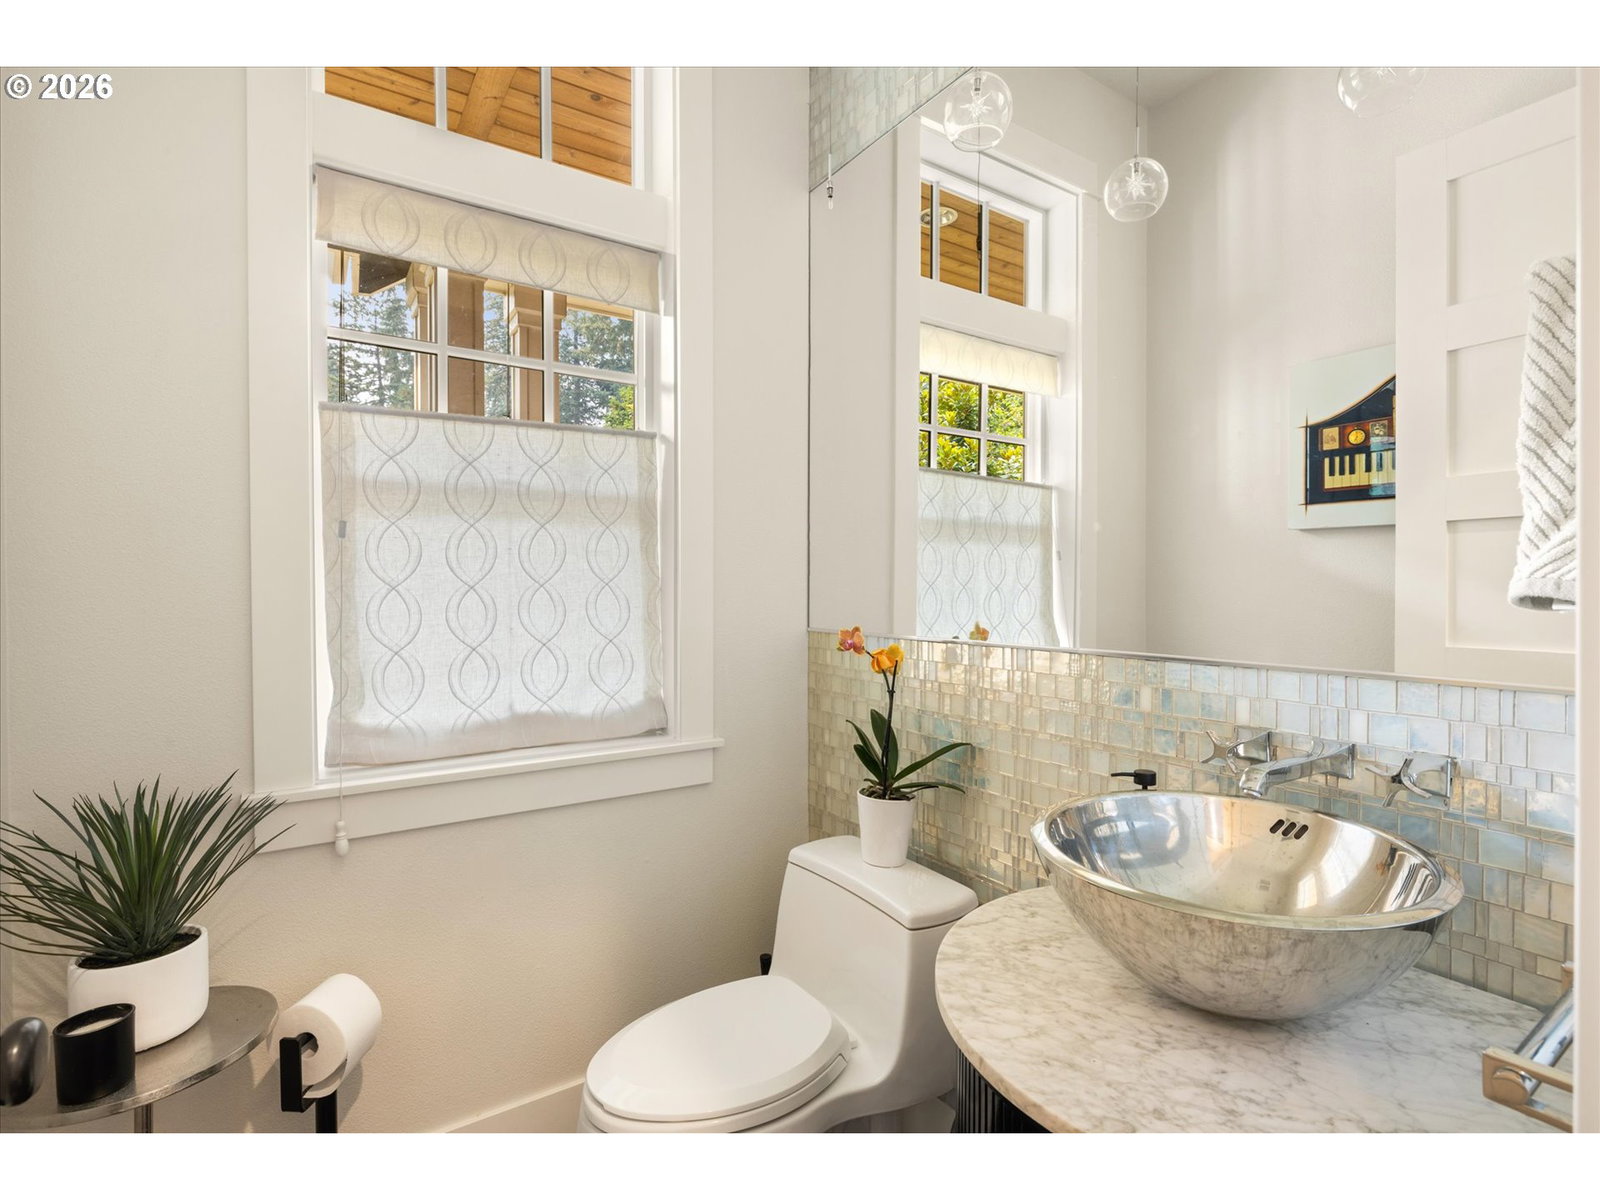
Situated on a rare double corner lot in Lake Oswego’s coveted First Addition, this light-filled residence presents an extraordinary opportunity featuring nearly 4,300 square feet of living space thoughtfully laid out across just two levels. Designed for effortless entertaining, the open-concept layout centers around a gourmet kitchen, complete with a cozy fireplace and butler’s pantry, that flows into inviting living areas overlooking a private, level backyard. The upper level serves as a quiet sanctuary, anchored by a spacious primary suite with a walk-in closet and spa-like bath, alongside a charming bunk room with a Jack-and-Jill bathroom and two additional bedrooms. Perfectly positioned just blocks from all the dining, shopping, and vibrant amenities of downtown Lake Oswego, this home offers an unmatched blend of scale, setting, and everyday comfort. Nearby Forest Hills Elementary School is being rebuilt and will be an anchor for the neighborhood as it has in the past. Location is paramount: a short distance to Oswego Lake Country Club, access to Tryon Creek State Park and everything else that Lake Oswego has to offer.
Additional Information
- Tax Amount
- $28,194
- Year Built
- 2012
- High School
- Lake Oswego
- Elementary School
- Forest Hills
- Middle School
- Lake Oswego
- Fireplaces Total
- 1
- Garage Spaces
- 2
- Garage Type
- Attached
- Acres
- 0.28
- Living Area
- 4,288
- Stories
- 2
- Subdivision
- FIRST ADDITION
- Property Type
- Single Family Residence
- Terms
- Cash, Conventional
- Master Bedroom Level
- Upper
- Cooling Description
- Central Air
- Fireplace Description
- Gas, Wood Burning
- Fuel Description
- Gas
- Heating Description
- Forced Air
- Hot Water Description
- Tankless
- Exterior Description
- Cedar, Shingle Siding
- Roof Type
- Composition
- Sewer Description
- Public Sewer
- Style
- Craftsman, Traditional
- Parking
- Driveway
- Security Or Entry
- Security System Owned
- Parking Description
- Driveway
- Road Surface
- Paved
- Exterior Features
- Covered Patio, Deck, Fenced, RV Parking, Sprinkler, Yard
- Interior Features
- Central Vacuum, Garage Door Opener, Hardwood Floors, High Ceilings, Quartz, Soaking Tub
- Kitchen Appliances
- Appliance Garage, Built-in Refrigerator, Butler's Pantry, Convection Oven, Gas Appliances, Island, Microwave, Quartz, Range Hood, Stainless Steel Appliance(s)
Mortgage Calculator
Listing courtesy of Harnish Company Realtors.
 The content relating to real estate for sale on this site comes in part from the IDX program of the RMLS of Portland, Oregon. Real Estate listings held by brokerage firms other than this firm are marked with the RMLS logo, and detailed information about these properties include the name of the listing's broker. Listing content is copyright © 2026 RMLS of Portland, Oregon. All information provided is deemed reliable but is not guaranteed and should be independently verified. This content last updated on . Some properties which appear for sale on this web site may subsequently have sold or may no longer be available.