410 E FAIRFIELD ST, Gladstone, OR 97027
- $499,999
- 4
- BD
- 2
- BA
- 1,812
- SqFt



- List Price
- $499,999
- Days on Market
- 1
- Status
- ACTIVE
- MLS#
- 348603902
- Bedrooms
- 4
- Bathrooms
- 2
- Living Area
- 1,812
- Lot Size
- 5, 000 to 6, 999 SqFt
- Region
- Milwaukie, Gladstone, Happy Valley, Clckmas, Dmscus, Estacada
Property Description
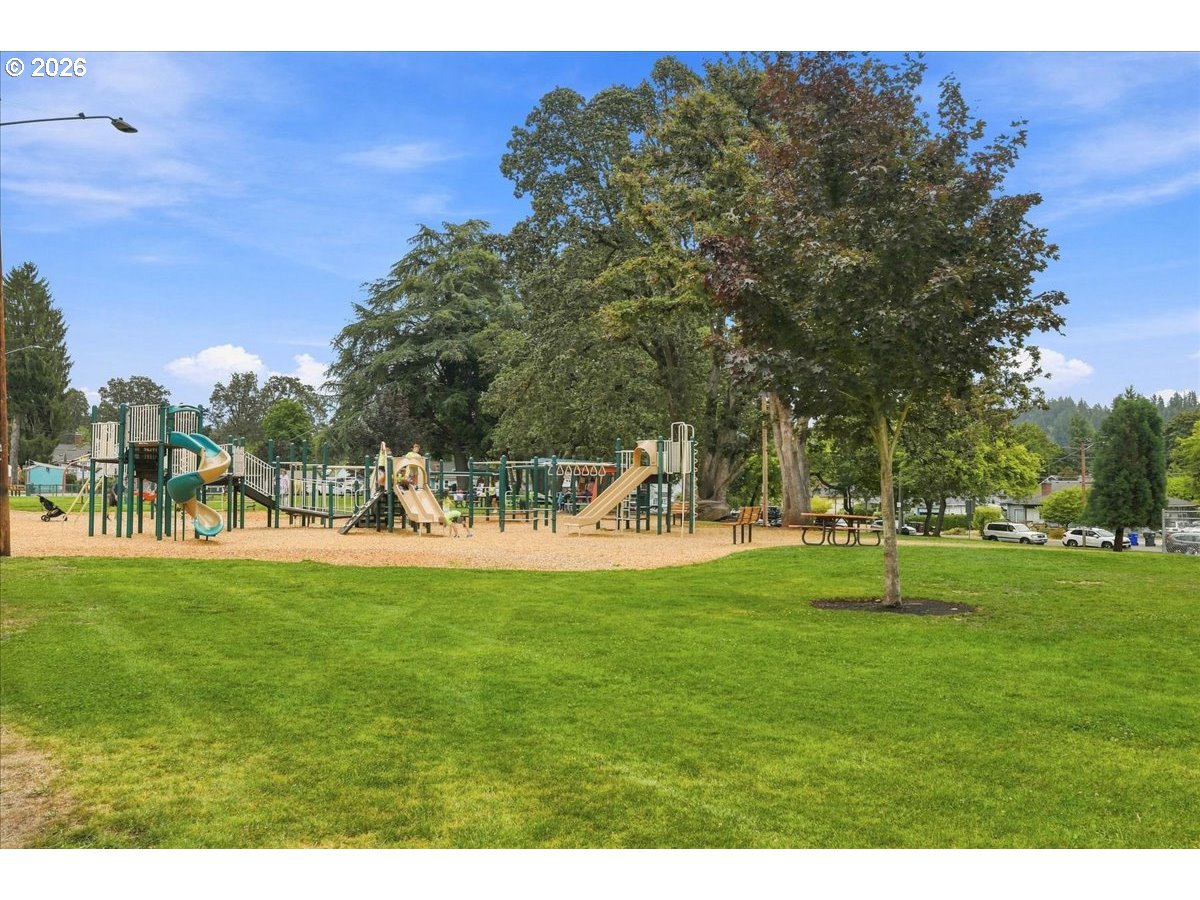
Classic Gladstone Charm Meets Fresh Updates! Welcome to this spacious 4-bedroom, 2-bathroom single-level home offering approximately 1,812 square feet of comfortable living space. Built in 1954, this home combines timeless character with important updates, making it an excellent opportunity for buyers looking for space, convenience, and value. Inside, you'll find a versatile floor plan with four generous bedrooms, hardwood floors, two beautiful classically tiled bathrooms, and a welcoming fireplace that adds warmth and character to the living space. A brand-new roof and newer gutters (with guards) provide valuable peace of mind, while the attached garage offers convenient parking and additional storage. One of the property's standout features is its location directly across from Max Patterson Memorial City Park, providing an inviting green space right outside your front door. Whether you're enjoying the park, entertaining at home, or simply appreciating the established Gladstone neighborhood, the setting offers a wonderful combination of convenience and community. With its single-level layout, generous square footage, classic details, and highly desirable park-front location, this Gladstone home offers plenty of room to live, entertain, and make it your own. Come see all that 410 E Fairfield has to offer!
Additional Information
- Tax Amount
- $4,735
- Year Built
- 1954
- High School
- Gladstone
- Elementary School
- John Wetten
- Middle School
- Kraxberger
- Fireplaces Total
- 2
- Garage Spaces
- 1
- Garage Type
- Attached
- Acres
- 0.15
- Living Area
- 1,812
- Stories
- 1
- Property Type
- Single Family Residence
- Terms
- Cash, Conventional, FHA, VA Loan
- Master Bedroom Level
- Main
- Fireplace Description
- Gas
- Fuel Description
- Gas
- Heating Description
- Forced Air
- Hot Water Description
- Gas
- Exterior Description
- Lap Siding, Wood Siding
- Roof Type
- Composition
- Sewer Description
- Public Sewer
- Style
- Bungalow
- View
- Park/Greenbelt
- Parking
- Driveway, On Street
- Security Or Entry
- Security System Owned
- Parking Description
- Driveway, On Street
- Road Surface
- Paved
- Kitchen Appliances
- Pantry
Mortgage Calculator
Listing courtesy of John L. Scott Portland Central.
 The content relating to real estate for sale on this site comes in part from the IDX program of the RMLS of Portland, Oregon. Real Estate listings held by brokerage firms other than this firm are marked with the RMLS logo, and detailed information about these properties include the name of the listing's broker. Listing content is copyright © 2026 RMLS of Portland, Oregon. All information provided is deemed reliable but is not guaranteed and should be independently verified. This content last updated on . Some properties which appear for sale on this web site may subsequently have sold or may no longer be available.