3440 NE 40TH CT, Neotsu, OR 97364
- $1,800,000
- 4
- BD
- 3
- BA
- 3,932
- SqFt




- List Price
- $1,800,000
- Days on Market
- 1
- Status
- ACTIVE
- MLS#
- 294307521
- Bedrooms
- 4
- Bathrooms
- 3
- Partial Bathrooms
- 1
- Living Area
- 3,932
- Lot Size
- 10, 000 to 14, 999 SqFt
- Region
- Lincoln County
Property Description
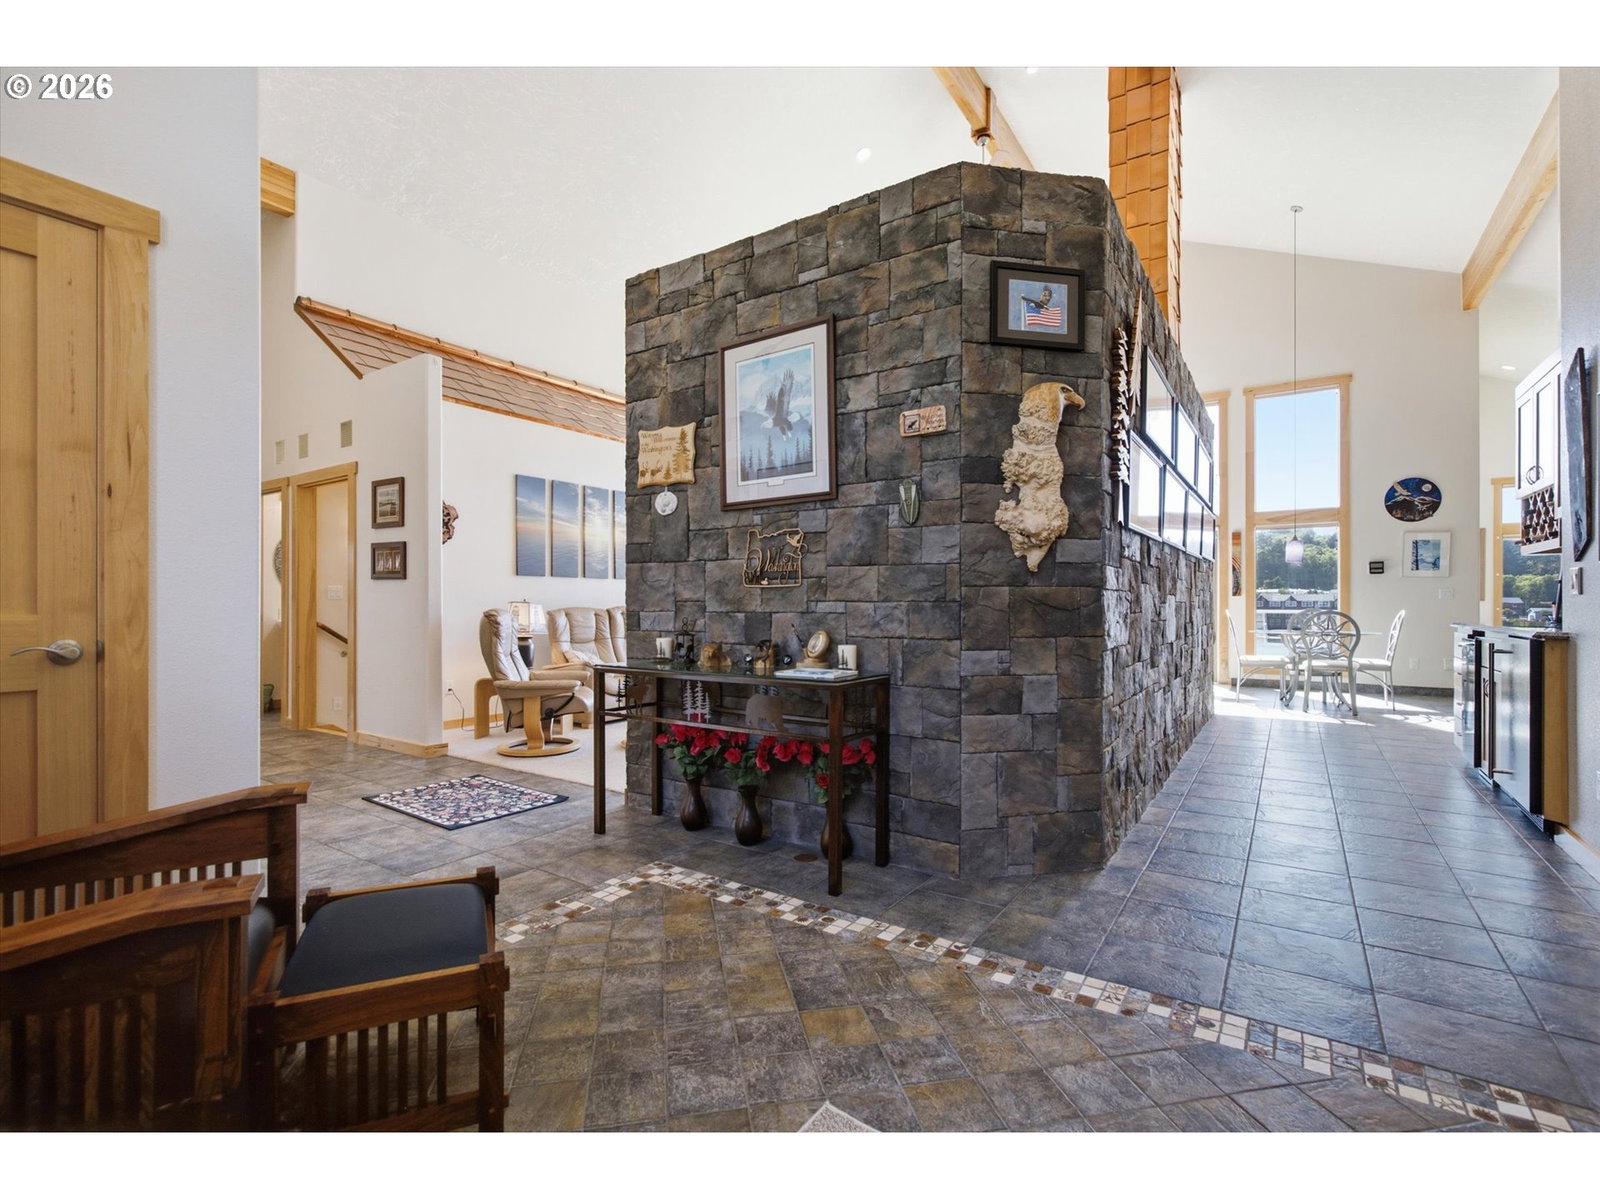
First time ever offered for sale, this exceptional custom-built lakefront home features quality craftsmanship, generous living spaces, and outstanding waterfront amenities. Offering 3,932 square feet, the home features 4 bedrooms, 4.5 bathrooms, and a thoughtfully designed floor plan centered around comfortable main-level living. A welcoming foyer leads into the great room with soaring vaulted ceilings, expansive windows, and seamless access to the deck overlooking the lake. The kitchen is appointed with granite countertops, custom Craftsman-style cabinetry, JennAir appliances, an electric cooktop with vent hood, pot filler, and a spacious dining area ideal for entertaining. The main-level primary suite offers lake views, an ensuite bathroom, and a walk-in tile shower. The lower level expands the living space with a large family and game room, along with a dedicated theater room. Outside, enjoy your own private lakefront setting complete with a boat ramp, dock, lakeside storage garage, fenced backyard, dog run, fire pit gathering area, and generous space for outdoor entertaining. The oversized three-car garage offers exceptional depth with 8 ft, 9 ft, and 10 ft tall doors, complemented by additional RV parking alongside the home. Combining timeless craftsmanship, an exceptional waterfront setting, and the opportunity to enjoy lakefront living at its finest, this is truly a special property.
Additional Information
- Tax Amount
- $12,123
- Year Built
- 2004
- High School
- Taft
- Elementary School
- Oceanlake
- Middle School
- Taft
- Fireplaces Total
- 1
- Garage Spaces
- 3
- Garage Type
- Attached
- Acres
- 0.34
- Living Area
- 3,932
- Stories
- 2
- Property Type
- Single Family Residence
- Terms
- Call Listing Agent, Cash, Conventional
- Accessibility Features
- Main Floor Bedroom w/Bath
- Master Bedroom Level
- Main
- Cooling Description
- Central Air
- Fireplace Description
- Gas
- Fuel Description
- Electricity, Gas
- Heating Description
- Forced Air, Zoned
- Hot Water Description
- Gas
- Exterior Description
- Vinyl Siding
- Roof Type
- Composition
- Sewer Description
- Public Sewer
- Style
- 2 Story, Traditional
- Waterfront Description
- Lake
- View
- Lake
- Parking
- Driveway
- Waterfront
- Yes
- Security Or Entry
- Security System
- Parking Description
- Driveway
- Covenants/Restrictions
- Yes
- Road Surface
- Paved
- Exterior Features
- Covered Arena, Dock, Dog Run, Fire Pit, RV/Boat Storage
- Interior Features
- Ceiling Fan(s), Tile Floor, Vaulted Ceiling(s), Washer/Dryer
- Kitchen Appliances
- Cooktop, Dishwasher, Free-Standing Refrigerator, Island, Microwave, Pot Filler, Solid Surface Countertop
Mortgage Calculator
Listing courtesy of Taylor & Taylor Realty Co..
 The content relating to real estate for sale on this site comes in part from the IDX program of the RMLS of Portland, Oregon. Real Estate listings held by brokerage firms other than this firm are marked with the RMLS logo, and detailed information about these properties include the name of the listing's broker. Listing content is copyright © 2026 RMLS of Portland, Oregon. All information provided is deemed reliable but is not guaranteed and should be independently verified. This content last updated on . Some properties which appear for sale on this web site may subsequently have sold or may no longer be available.