12056 SW WHISTLERS LOOP, Tigard, OR 97223
- $774,900
- 4
- BD
- 2
- BA
- 3,397
- SqFt




- List Price
- $774,900
- Price Change
- ▼ $25,099 1785228433
- Days on Market
- 22
- Status
- ACTIVE
- MLS#
- 288025869
- Bedrooms
- 4
- Bathrooms
- 2
- Partial Bathrooms
- 1
- Living Area
- 3,397
- Lot Size
- 5, 000 to 6, 999 SqFt
- Region
- Tigard, Tualatin, Sherwood, Wilsonville
Property Description
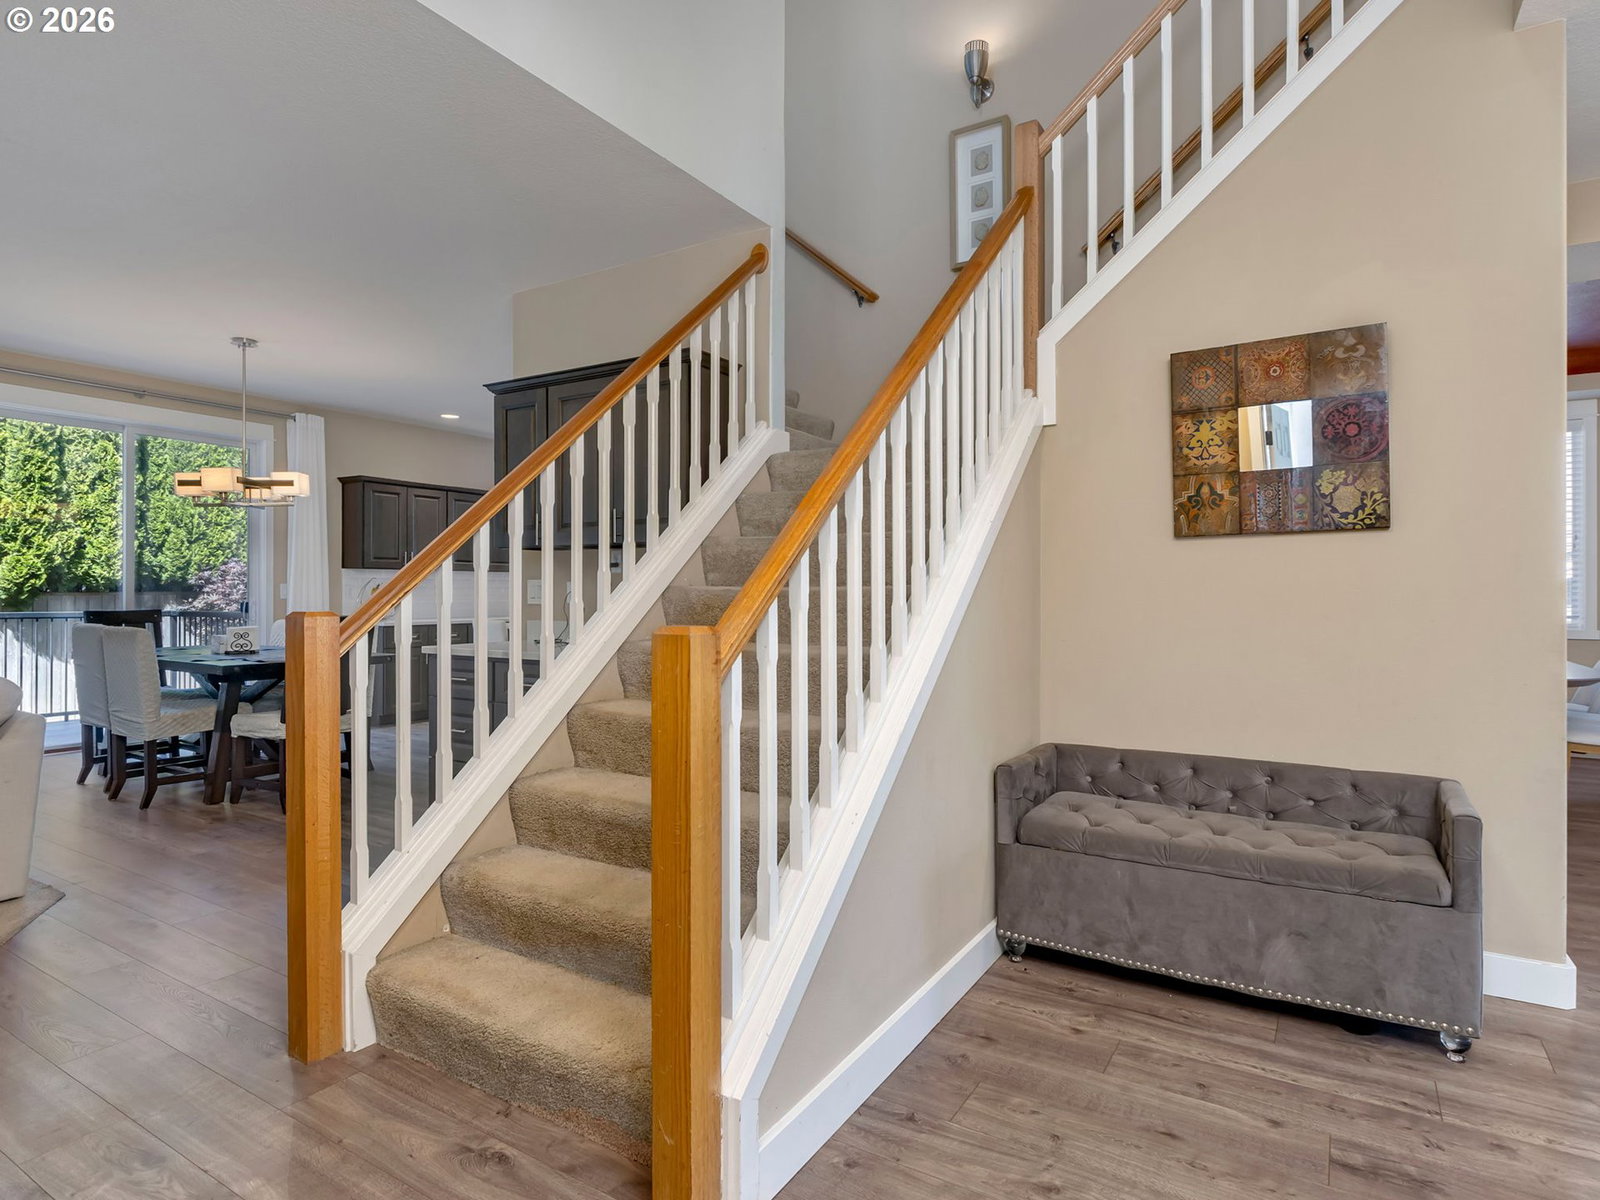
Move-in ready and tastefully updated, with the major improvements already complete. The heart of the home is a fully renovated kitchen (2021) featuring quartz countertops, new custom cabinetry, updated flooring, and an open layout connecting the bright living and dining spaces for everyday living and easy entertaining. The primary suite offers fresh paint (2025) and a beautifully renovated bath (2021) with a custom tile shower, jetted soaking tub, new cabinetry, countertops, and flooring. Both additional bathrooms were updated in 2020 with new flooring, vanities, and mirrors. This beautiful home features four generously sized bedrooms, a flex room ideal for a home office or gym, and a spacious loft perfect for a play or media room. Recent improvements provide added peace of mind, including a water heater (2024), exterior paint in a modern color palette (2020), lower gutters (2020), plus a smart thermostat and smart exterior lighting that stay with the home. Outside, the professionally landscaped backyard (2019) with a brick walkway to the garage, offers a private, low-maintenance outdoor retreat. With a rare three-car garage, and a storage-rich 3,397 sq ft floor plan, this home offers the space and versatility that rarely come available in this neighborhood.Enjoy an ideal location with convenient access to Tigard's beautiful parks and outdoor spaces, including Fanno Creek Trail, Summerlake Park, Dirksen Nature Park, and Ascension Trail Park, all within 1.5 miles. Everyday conveniences are equally close, with Safeway, Whole Foods, New Seasons, and Natural Grocers all within 2 miles. Weekend trails and weeknight errands are both minutes from your door.
Additional Information
- Tax Amount
- $8,675
- Year Built
- 2004
- High School
- Tigard
- Elementary School
- Cf Tigard
- Middle School
- Fowler
- Fireplaces Total
- 2
- Garage Spaces
- 3
- Garage Type
- Attached
- Acres
- 0.14
- Living Area
- 3,397
- Stories
- 2
- Property Type
- Single Family Residence
- Terms
- Cash, Conventional, FHA, VA Loan
- Accessibility Features
- Garage on Main
- Master Bedroom Level
- Upper
- Cooling Description
- Central Air
- Fireplace Description
- Gas
- Fuel Description
- Gas
- Heating Description
- Forced Air
- Hot Water Description
- Gas
- Exterior Description
- Cement Siding
- Roof Type
- Composition
- Sewer Description
- Public Sewer
- Style
- 2 Story, Traditional
- View
- Trees/Woods
- Parking
- Driveway
- Parking Description
- Driveway
- Exterior Features
- Deck, Fenced, Garden, Patio, Sprinkler, Yard
- Interior Features
- Garage Door Opener, High Speed Internet, Jetted Tub, Laundry, Luxury Vinyl Plank, Quartz, Skylight(s), Sprinkler, Tile Floor, Wall to Wall Carpet
- Kitchen Appliances
- Built-in Oven, Built-in Range, Built-in Refrigerator, Butler's Pantry, Convection Oven, Cook Island, Dishwasher, Disposal, Double Oven, Island, Pantry, Plumbed For Ice Maker, Quartz, Stainless Steel Appliance(s)
Mortgage Calculator
Listing courtesy of eXp Realty, LLC.
 The content relating to real estate for sale on this site comes in part from the IDX program of the RMLS of Portland, Oregon. Real Estate listings held by brokerage firms other than this firm are marked with the RMLS logo, and detailed information about these properties include the name of the listing's broker. Listing content is copyright © 2026 RMLS of Portland, Oregon. All information provided is deemed reliable but is not guaranteed and should be independently verified. This content last updated on . Some properties which appear for sale on this web site may subsequently have sold or may no longer be available.