12379 SE 143RD PL, Happy Valley, OR 97086
- $899,500
- 4
- BD
- 2
- BA
- 2,928
- SqFt


- List Price
- $899,500
- Days on Market
- 35
- Status
- ACTIVE
- MLS#
- 280141012
- Bedrooms
- 4
- Bathrooms
- 2
- Partial Bathrooms
- 1
- Living Area
- 2,928
- Lot Size
- 7, 000 to 9, 999 SqFt
- Region
- Milwaukie, Gladstone, Happy Valley, Clckmas, Dmscus, Estacada
Property Description
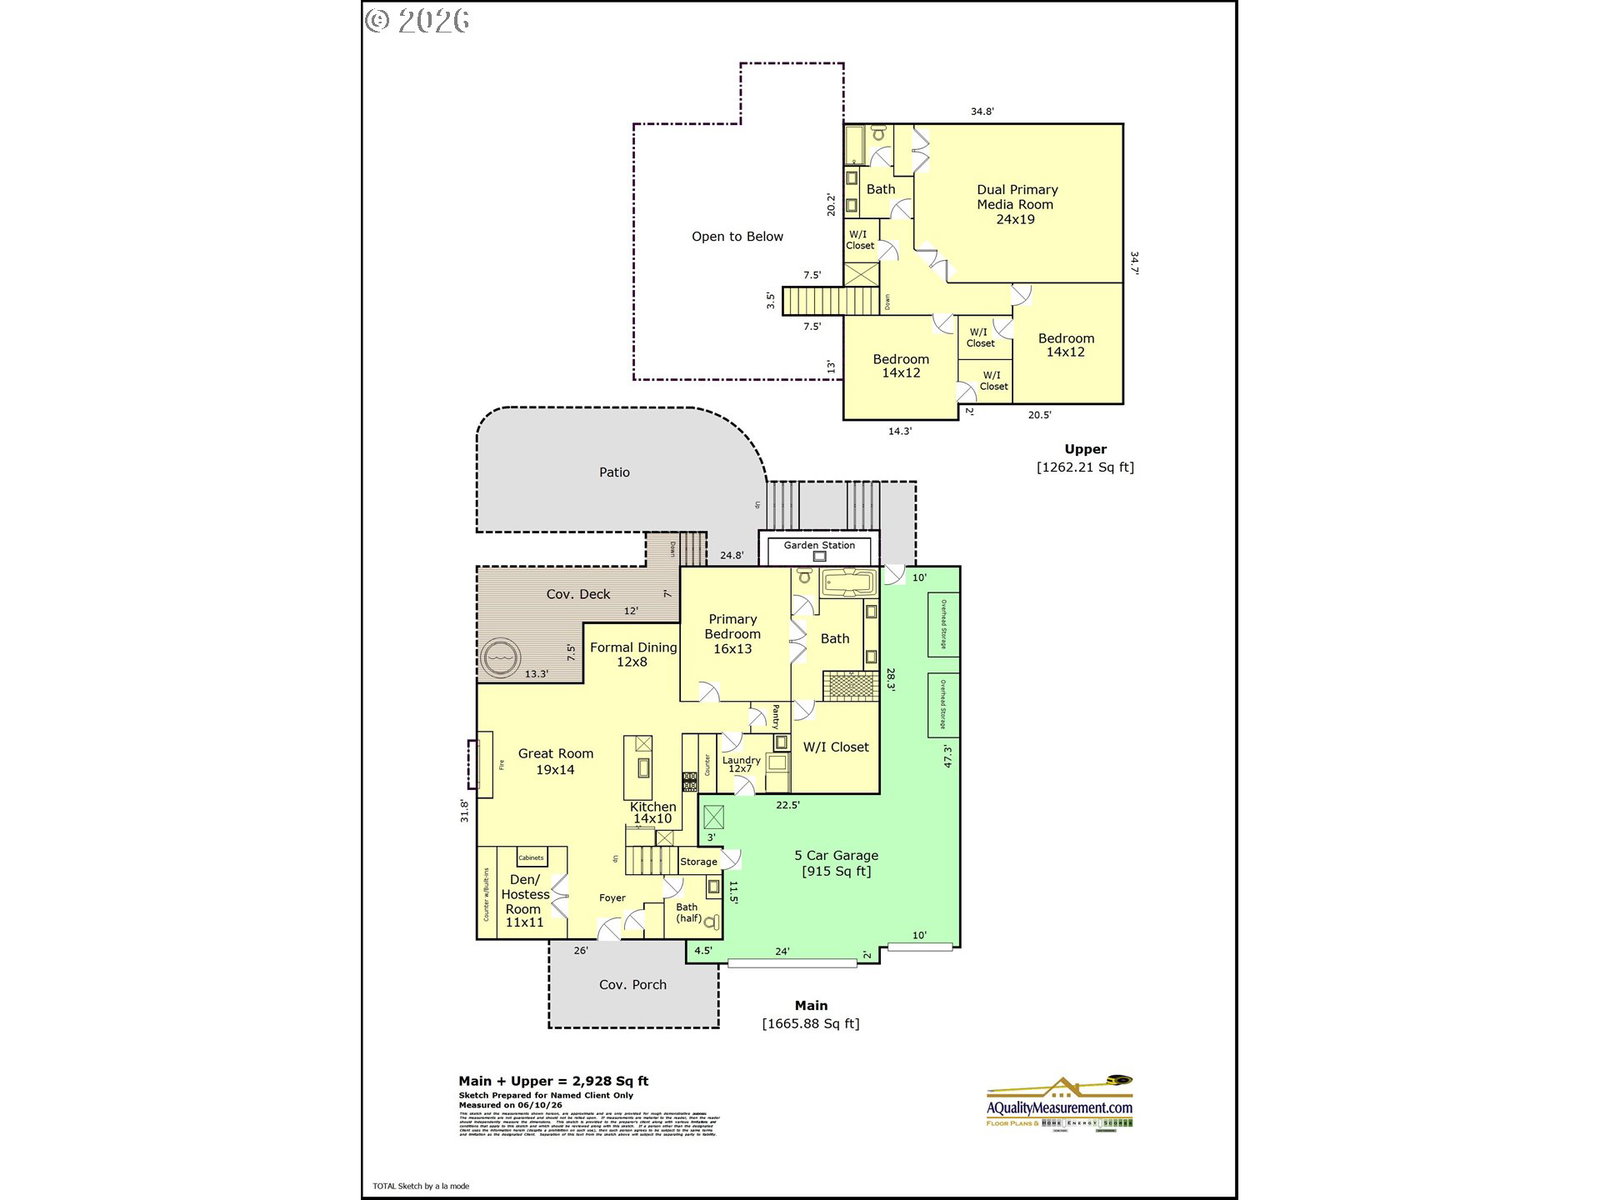
Welcome to effortless luxury in one of Happy Valley's most desirable neighborhoods. Built in 2016 by Stone Creek Development and meticulously maintained, this custom home offers modern design, exceptional upgrades, and highly sought-after main-level living. The spacious primary suite on the main features vaulted ceilings, a spa-inspired bath with a rainfall shower, and an oversized walk-in closet. The upgraded main-level laundry room includes custom cabinetry and a utility sink for everyday convenience. The light-filled great room showcases soaring ceilings, 8-foot doors, expansive windows, and a stunning floor-to-ceiling stone gas fireplace. The gourmet kitchen features quartz slab countertops, premium appliances, abundant workspace, and an open layout perfect for entertaining. A versatile main-level den is ideal as a home office, dining room, or sitting area. Upstairs, a large bonus/media room easily serves as a fourth bedroom, guest suite, or recreation space. Thoughtful upgrades include Hunter Douglas blinds, central vacuum, tankless water heater, central air conditioning, energy-efficient systems, and six skylights that fill the home with natural light. Relax year-round on the covered patio with skylights and an Oregon Hot Springs hot tub overlooking an easy-care yard designed for low-maintenance living. A rare 5-car garage with tandem space provides exceptional room for vehicles, storage, hobbies, a workshop, or home gym—an uncommon feature in Happy Valley. Ideally located near Mountain Ridge and Frye Street, you'll enjoy a peaceful setting with convenient access to parks, shopping, dining, and top-rated schools. With nearly 3,000 square feet, luxury finishes, a desirable primary suite on the main, abundant upgrades, an easy-care lifestyle, and an extraordinary 5-car garage, this exceptional home offers the perfect blend of elegance, comfort, and functionality.
Additional Information
- Tax Amount
- $10,362
- Year Built
- 2016
- High School
- Clackamas
- Elementary School
- Scouters Mtn
- Middle School
- Happy Valley
- Fireplaces Total
- 1
- Garage Spaces
- 5
- Garage Type
- Attached, Tandem
- Hoa Fee
- $43
- Hoa Payment Freq
- Monthly
- Living Area
- 2,928
- Stories
- 2
- Property Type
- Single Family Residence
- Terms
- Cash, Conventional
- Accessibility Features
- Accessible Entrance, Garage on Main, Main Floor Bedroom w/Bath, Utility Room On Main, Walk-in Shower
- Master Bedroom Level
- Main
- Cooling Description
- Central Air
- Fireplace Description
- Gas
- Fuel Description
- Gas
- Heating Description
- Forced Air
- Hot Water Description
- Tankless
- Exterior Description
- Cement Siding, Stone
- Roof Type
- Composition
- Sewer Description
- Public Sewer
- Style
- 2 Story, Contemporary
- View
- Seasonal, Territorial
- Parking
- Driveway, On Street
- Security Or Entry
- Entry, Security System, Security System Owned
- Parking Description
- Driveway, On Street
- Covenants/Restrictions
- Yes
- Road Surface
- Paved
- Exterior Features
- Covered Deck, Covered Patio, Deck, Fenced, Free-Standing Hot Tub, Garden, Patio, Porch, Raised Beds, Sprinkler, Yard
- Interior Features
- Ceiling Fan(s), Central Vacuum, Engineered Hardwood, Garage Door Opener, High Ceilings, Home Theater, Laundry, Plumbed For Central Vacuum, Quartz, Skylight(s), Soaking Tub, Sprinkler, Tile Floor, Vaulted Ceiling(s), Wall to Wall Carpet, Washer/Dryer
- Kitchen Appliances
- Built-in Oven, Butler's Pantry, Cook Island, Cooktop, Dishwasher, Disposal, ENERGY STAR Qualified Appliances, Free-Standing Refrigerator, Gas Appliances, Island, Microwave, Pantry, Plumbed For Ice Maker, Quartz, Range Hood, Stainless Steel Appliance(s)
Mortgage Calculator
Listing courtesy of Windermere Happy Valley.
 The content relating to real estate for sale on this site comes in part from the IDX program of the RMLS of Portland, Oregon. Real Estate listings held by brokerage firms other than this firm are marked with the RMLS logo, and detailed information about these properties include the name of the listing's broker. Listing content is copyright © 2026 RMLS of Portland, Oregon. All information provided is deemed reliable but is not guaranteed and should be independently verified. This content last updated on . Some properties which appear for sale on this web site may subsequently have sold or may no longer be available.