4435 SE 14TH ST, Gresham, OR 97080
- $512,900
- 3
- BD
- 2
- BA
- 1,730
- SqFt




- List Price
- $512,900
- Days on Market
- 1
- Status
- ACTIVE
- MLS#
- 194553934
- Bedrooms
- 3
- Bathrooms
- 2
- Living Area
- 1,730
- Lot Size
- 7, 000 to 9, 999 SqFt
- Region
- Gresham, Sandy, Troutdale, Corbett
Property Description
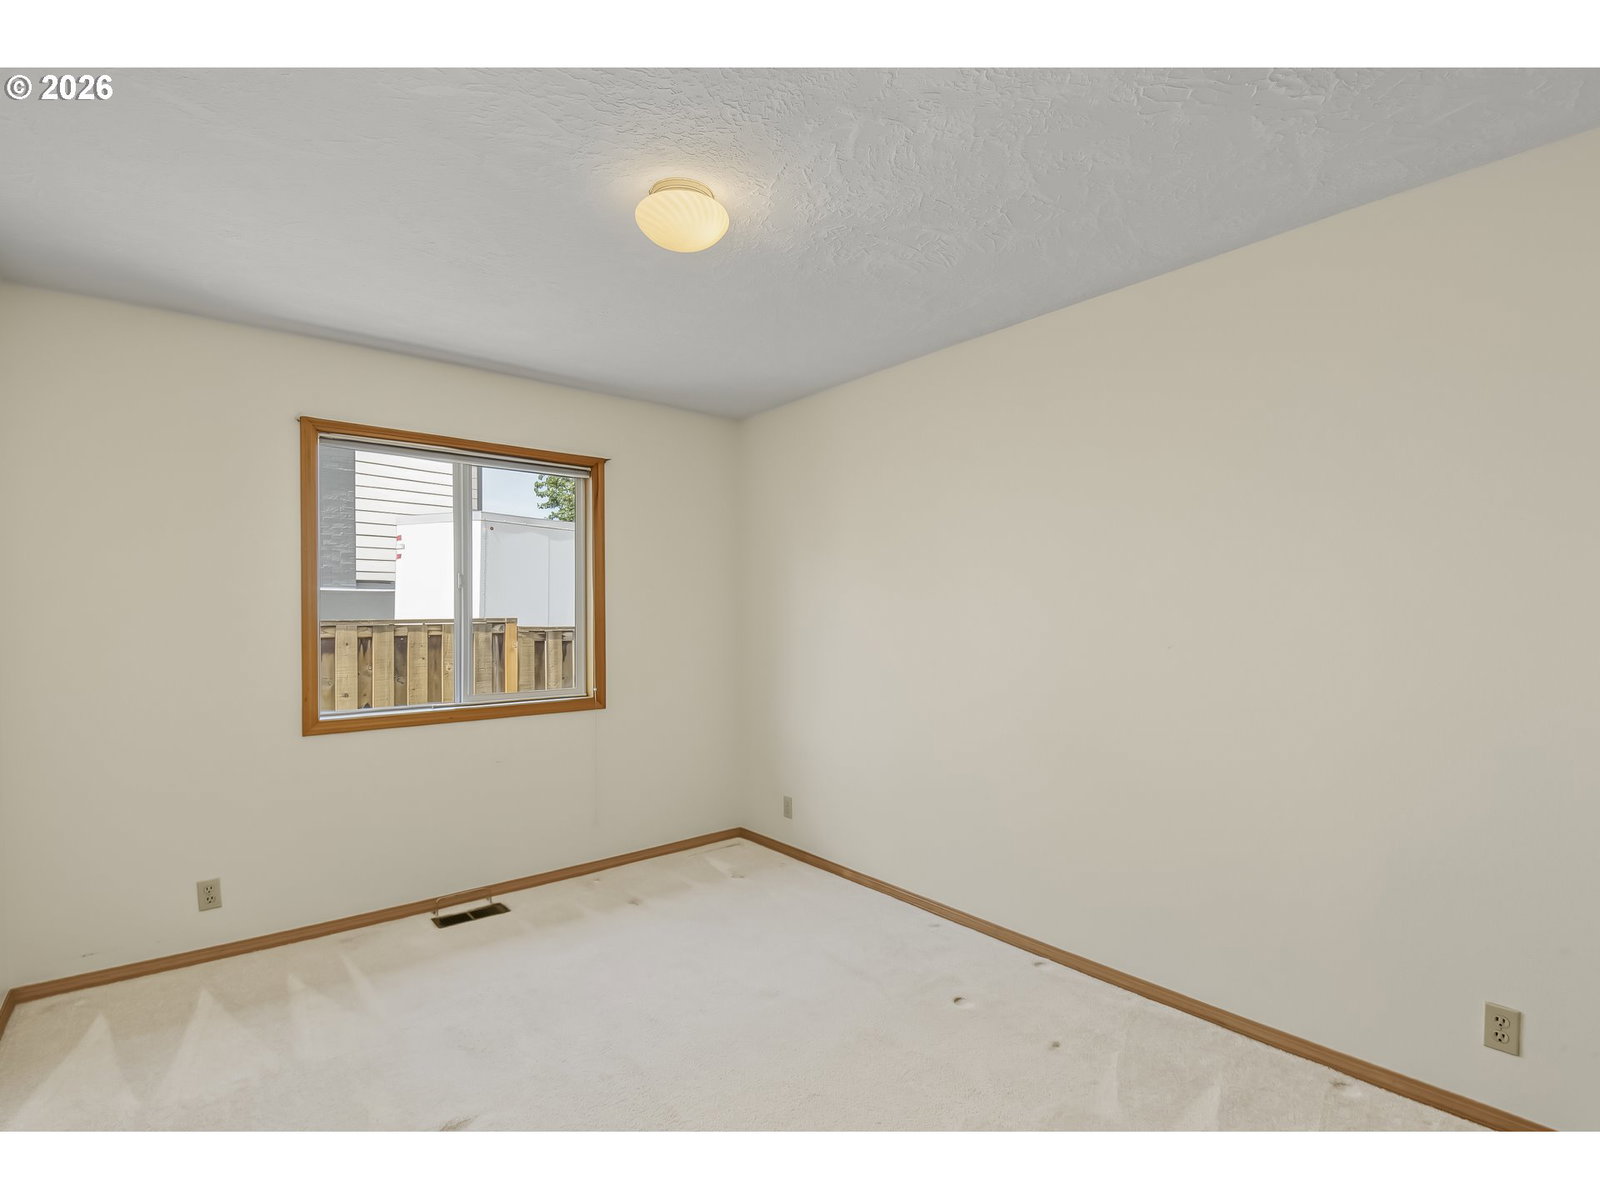
Great one level floor plan in the popular Kelly Creek neighborhood. Oak entry opens to the light / bright vaulted living room and formal dining room with bay window and oak floor. The kitchen features hardwood cabinetry, solid surface laminate counters, tile island eating bar, desk area all appliances incl a new dishwasher and opens to the family room with gas wood stove inset and double french door access to the covered patio. Primary bedroom boasts double closets, lighted ceiling fan and spacious full bath tile accented double vanity. Amenities abound with skylight in the guest bath, new dishwasher, new master shower, recent natural gas furnace, easy care vinyl siding, efficient vinyl windows and garage with workbench, utility sink and side yard access. Private backyard features spacious 24'x 12' covered stamped patio for year round BBQ's and opens to the professionally landscaped backyard with manicured beds, shrubs and trees. Hurry on this great one level opportunity in a desirable neighborhood.
Additional Information
- Tax Amount
- $5,589
- Year Built
- 1991
- High School
- Sam Barlow
- Elementary School
- Kelly Creek
- Middle School
- Gordon Russell
- Fireplaces Total
- 1
- Garage Spaces
- 2
- Garage Type
- Attached
- Acres
- 0.19
- Living Area
- 1,730
- Stories
- 1
- Subdivision
- Kelly Creek Place
- Property Type
- Single Family Residence
- Lot Size Dimension
- 8053 SF
- Terms
- Cash, Conventional, FHA, VA Loan
- Accessibility Features
- Accessible Entrance, Built-in Lighting, Garage on Main, Ground Level, Main Floor Bedroom w/Bath, Minimal Steps, Natural Lighting, One Level, Parking, Utility Room On Main
- Master Bedroom Level
- Main
- Cooling Description
- Central Air
- Fireplace Description
- Gas, Insert
- Fuel Description
- Gas
- Heating Description
- Forced Air
- Hot Water Description
- Gas
- Exterior Description
- Brick, Lap Siding, Vinyl Siding
- Roof Type
- Composition
- Sewer Description
- Public Sewer
- Style
- 1 Story, Ranch
- View
- Territorial, Trees/Woods
- Parking
- Off Street, RV Access/Parking
- Parking Description
- Off Street, RV Access/Parking
- Covenants/Restrictions
- Yes
- Road Surface
- Paved
- Exterior Features
- Covered Patio, Fenced, Outbuilding, Patio, RV Parking, Sprinkler, Yard
- Interior Features
- Ceiling Fan(s), Garage Door Opener, Hardwood Floors, Laundry, Skylight(s), Vaulted Ceiling(s), Vinyl Floor, Wall to Wall Carpet
- Kitchen Appliances
- Built-in Range, Dishwasher, Disposal, Free-Standing Refrigerator, Island, Range Hood, Solid Surface Countertop, Stainless Steel Appliance(s), Tile
Mortgage Calculator
Listing courtesy of John L. Scott Portland Metro.
 The content relating to real estate for sale on this site comes in part from the IDX program of the RMLS of Portland, Oregon. Real Estate listings held by brokerage firms other than this firm are marked with the RMLS logo, and detailed information about these properties include the name of the listing's broker. Listing content is copyright © 2026 RMLS of Portland, Oregon. All information provided is deemed reliable but is not guaranteed and should be independently verified. This content last updated on . Some properties which appear for sale on this web site may subsequently have sold or may no longer be available.