13197 SW BEDFORD ST, Tigard, OR 97224
- $695,000
- 4
- BD
- 2
- BA
- 2,917
- SqFt




- List Price
- $695,000
- Days on Market
- 1
- Status
- ACTIVE
- MLS#
- 109542354
- Bedrooms
- 4
- Bathrooms
- 2
- Partial Bathrooms
- 1
- Living Area
- 2,917
- Lot Size
- 3, 000 to 4, 999 SqFt
- Region
- Tigard, Tualatin, Sherwood, Wilsonville
Property Description
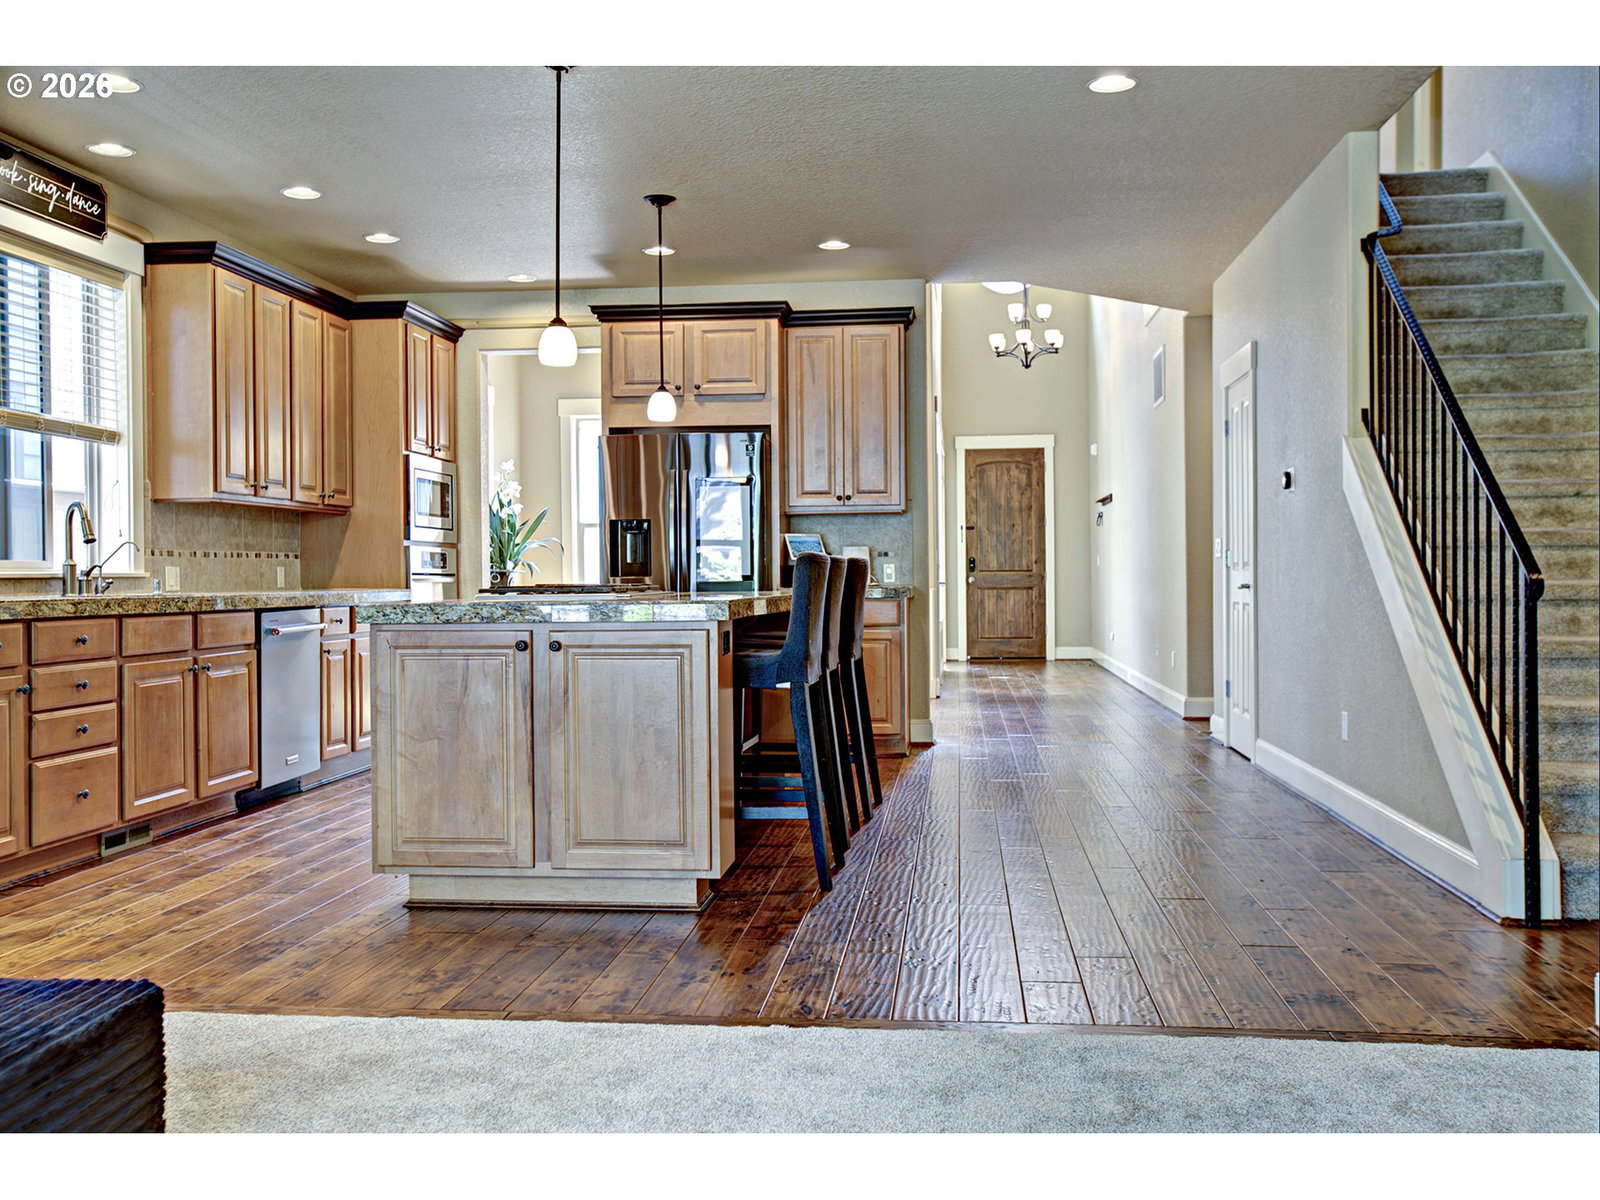
This is what you want to come home to~ Enter to light, bright open space with double height ceilings & windows everywhere. French doors and an Office are on your right & rich plank hardwoods lead you to the sunny Dining Room with soaring ceilings adjoining an Enclosed Courtyard. New SS appliances in the gorgeous Kitchen w/granite counters, pantry & spacious cooking island. This home offers many levels of convenience from central-vac, voice activated lighting, fans and living room blinds, to the Tesla EV charger. There are also two Laundry Options: laundry room upstairs and laundry closet on the main level. Appliances stay. The large Primary Ensuite is located on the main level with two walk-in closets and an oversized Bathroom with soaking tub and glass-enclosed walk-in shower. Four Bedrooms total with 2 upstairs and one non-conforming on the main level (used as an office) as well as a Huge Bonus Room upstairs that could be another bedroom or a game, media or craft room. The Backyard is a relaxing retreat with tree'd views, a large patio, raised beds, trellises and an inviting fire pit for cozy evenings with friends & family. Don't miss the beautiful park which is a major perk of the HOA & only a block & 1/2 away! Walking trails, play structures & room to stretch out & breathe.
Additional Information
- Tax Amount
- $7,993
- Year Built
- 2006
- High School
- Tualatin
- Elementary School
- Deer Creek
- Middle School
- Twality
- Fireplaces Total
- 1
- Garage Spaces
- 2
- Garage Type
- Attached
- Hoa Fee
- $265
- Hoa Payment Freq
- Semi-Annually
- Acres
- 0.11
- Living Area
- 2,917
- Stories
- 2
- Subdivision
- CASTLE OAKS
- Property Type
- Single Family Residence
- Terms
- Cash, Conventional, FHA, VA Loan
- Accessibility Features
- Accessible Entrance, Garage on Main, Main Floor Bedroom w/Bath, Natural Lighting, Parking, Walk-in Shower
- Master Bedroom Level
- Main
- Cooling Description
- Central Air, Heat Pump
- Fireplace Description
- Gas
- Fuel Description
- Electricity
- Heating Description
- Heat Pump
- Hot Water Description
- Gas
- Exterior Description
- Cement Siding, Stone
- Roof Type
- Composition
- Sewer Description
- Public Sewer
- Style
- 2 Story, Traditional
- View
- Trees/Woods
- Parking
- Driveway, EV Ready
- Security Or Entry
- Entry
- Parking Description
- Driveway, EV Ready
- Road Surface
- Paved
- Exterior Features
- Covered Patio, Fenced, Fire Pit, Patio, Porch, Raised Beds, Sprinkler, Yard
- Interior Features
- Ceiling Fan(s), Central Vacuum, Garage Door Opener, Granite, Hardwood Floors, High Ceilings, High Speed Internet, Laundry, Quartz, Soaking Tub, Wainscoting, Wall to Wall Carpet, Washer/Dryer
- Kitchen Appliances
- Built-in Range, Cook Island, Cooktop, Dishwasher, Disposal, ENERGY STAR Qualified Appliances, Free-Standing Refrigerator, Gas Appliances, Granite, Microwave, Pantry, Plumbed For Ice Maker, Stainless Steel Appliance(s)
Mortgage Calculator
Listing courtesy of Oregon First.
 The content relating to real estate for sale on this site comes in part from the IDX program of the RMLS of Portland, Oregon. Real Estate listings held by brokerage firms other than this firm are marked with the RMLS logo, and detailed information about these properties include the name of the listing's broker. Listing content is copyright © 2026 RMLS of Portland, Oregon. All information provided is deemed reliable but is not guaranteed and should be independently verified. This content last updated on . Some properties which appear for sale on this web site may subsequently have sold or may no longer be available.